3389 Price Street Enquire
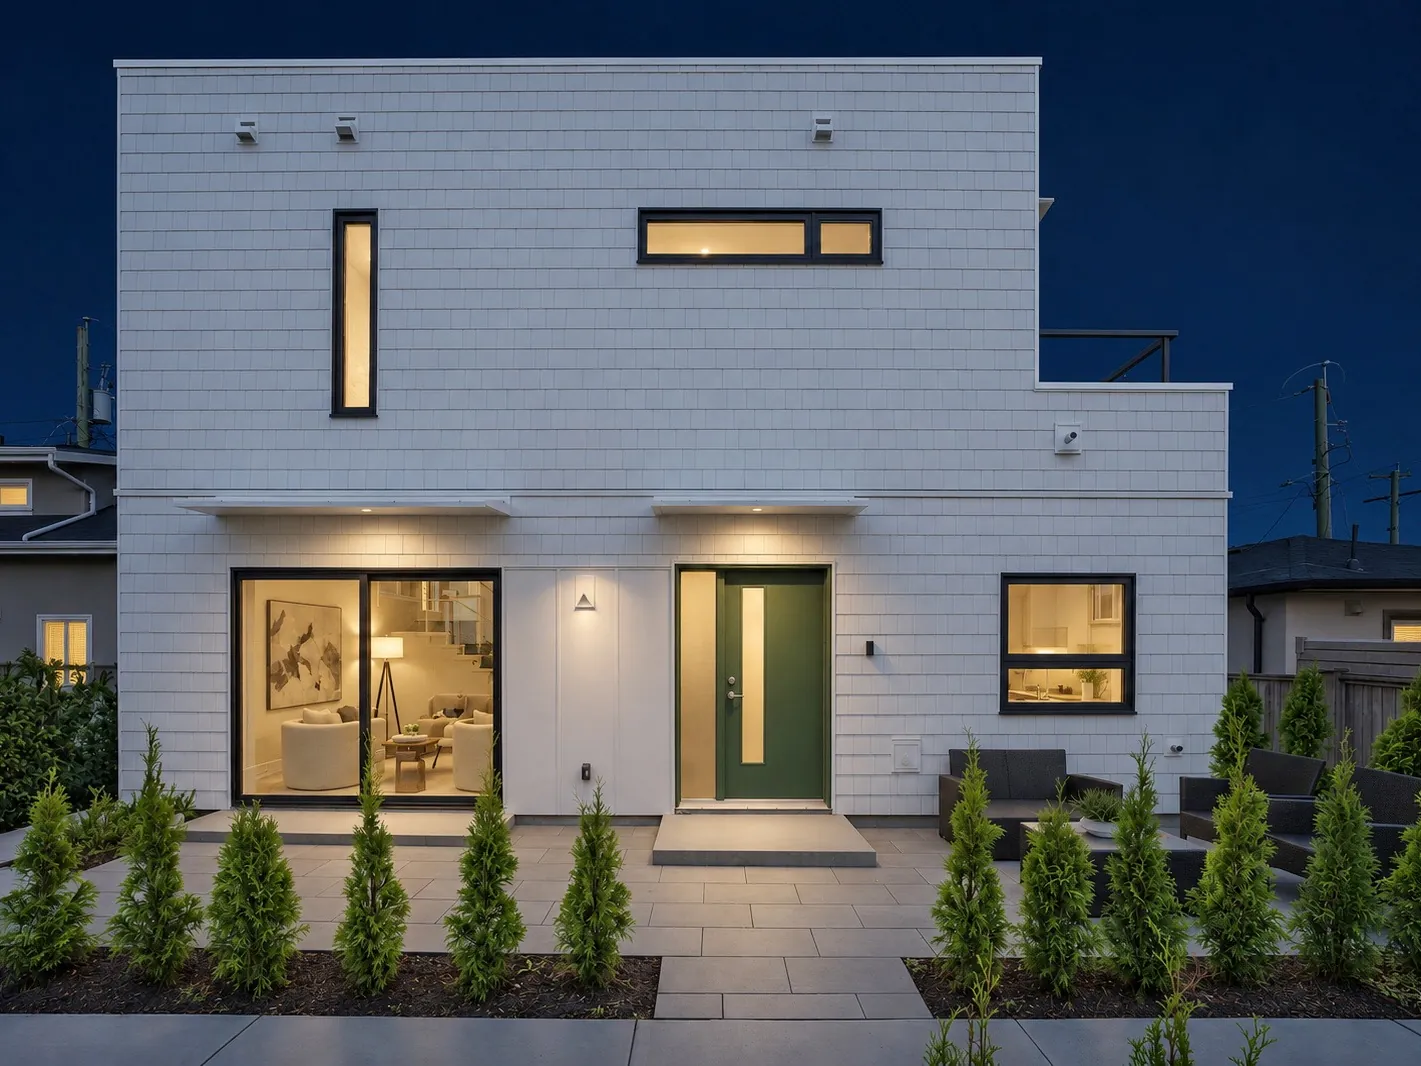
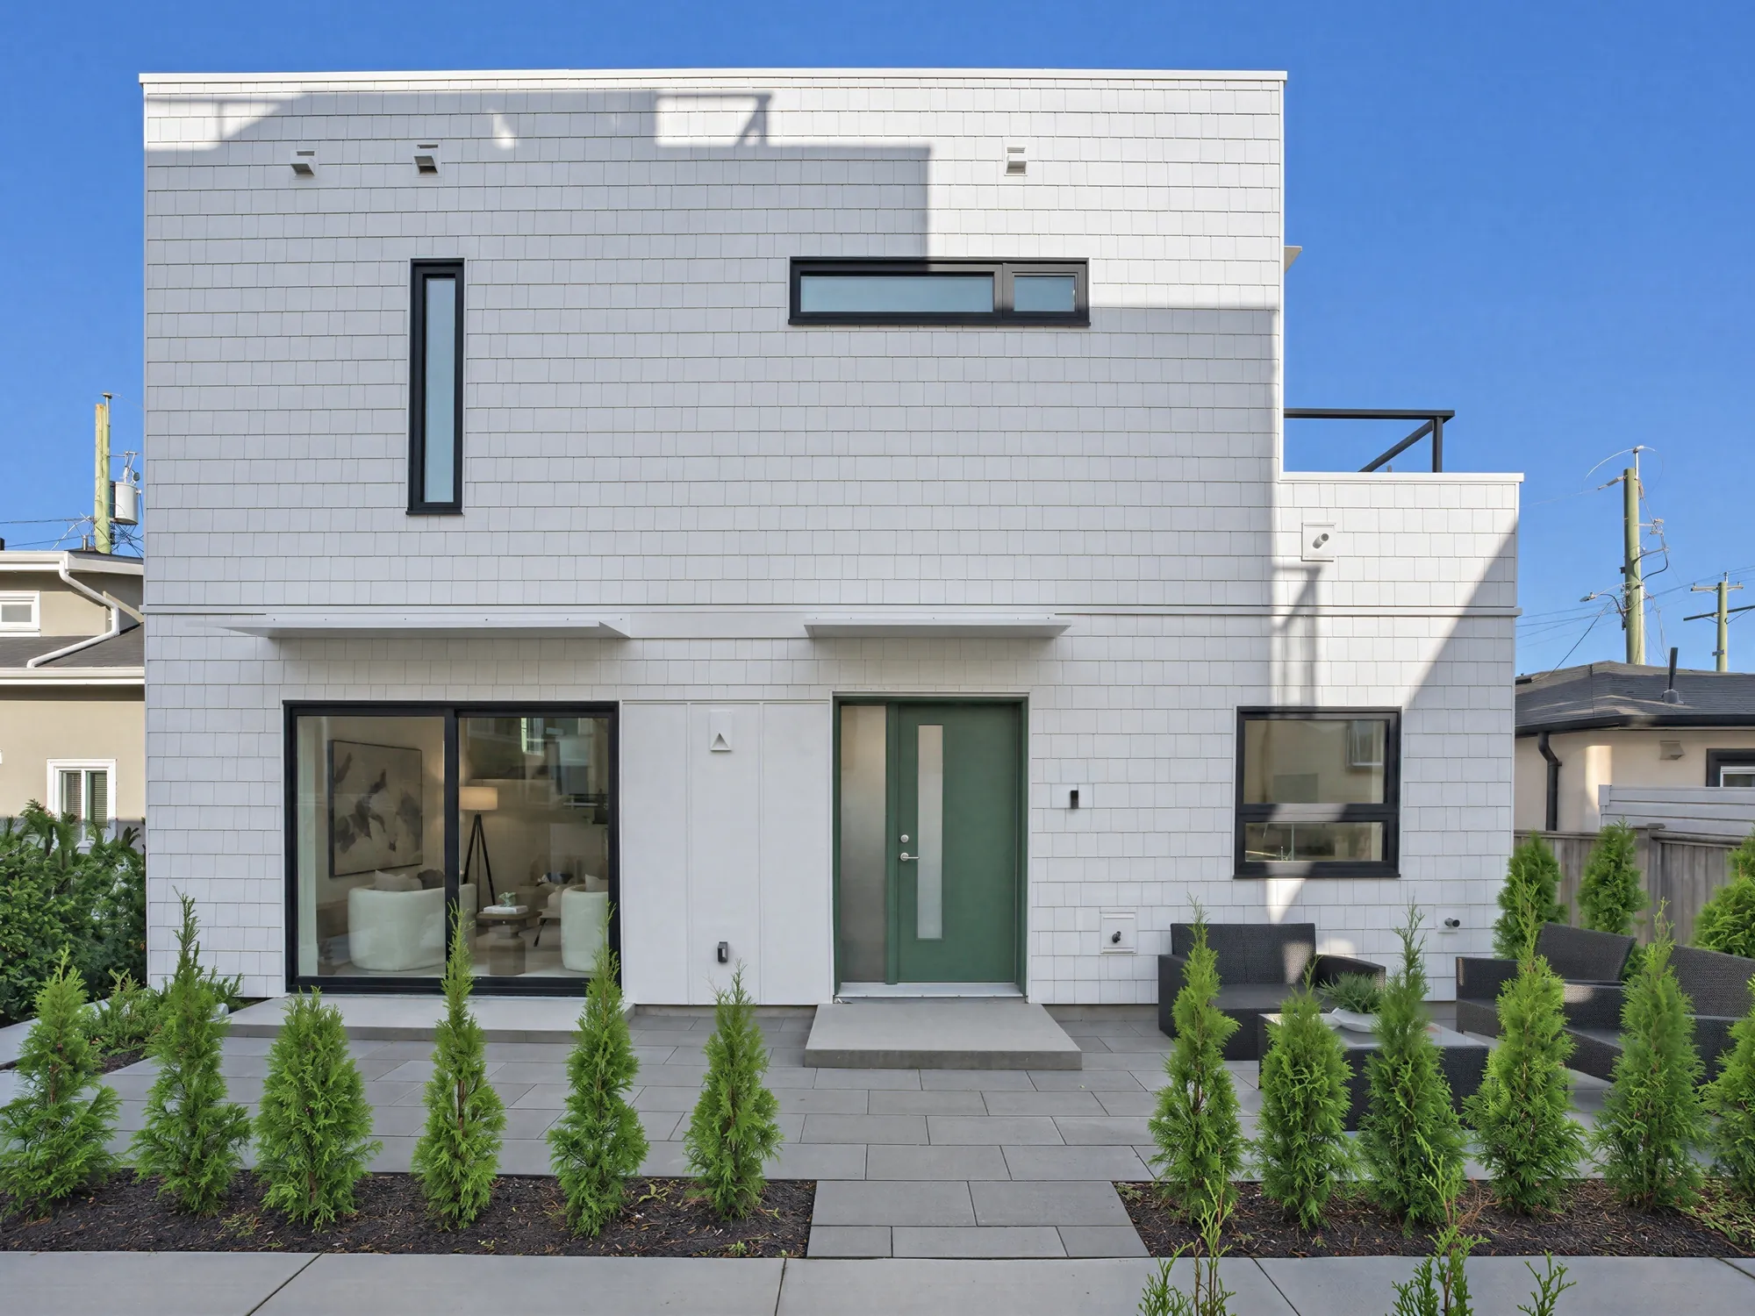
The courtyard front of 3389 Price Street: a new two-storey house in white shingle siding, a green front door, a wide black-framed window into the living room, a patio with woven furniture and a row of young cedars

Collingwood · Vancouver East

3389 Price Street

The rear home of a new four-home multiplex in Collingwood, a two-storey house of its own between the courtyard and the lane: 1,486 square feet per the developer’s plans, three bedrooms and a den, three bathrooms, a patio, a balcony and a carport, with Joyce-Collingwood Station 550 metres away in a straight line.

$1,498,000 For sale · MLS® R3179431 · Listed by Dracco Pacific Realty · Nicole Yang and Layla Yang PREC*
Ask about this home See the floor plan

The home

A house of its own at the back of the lot

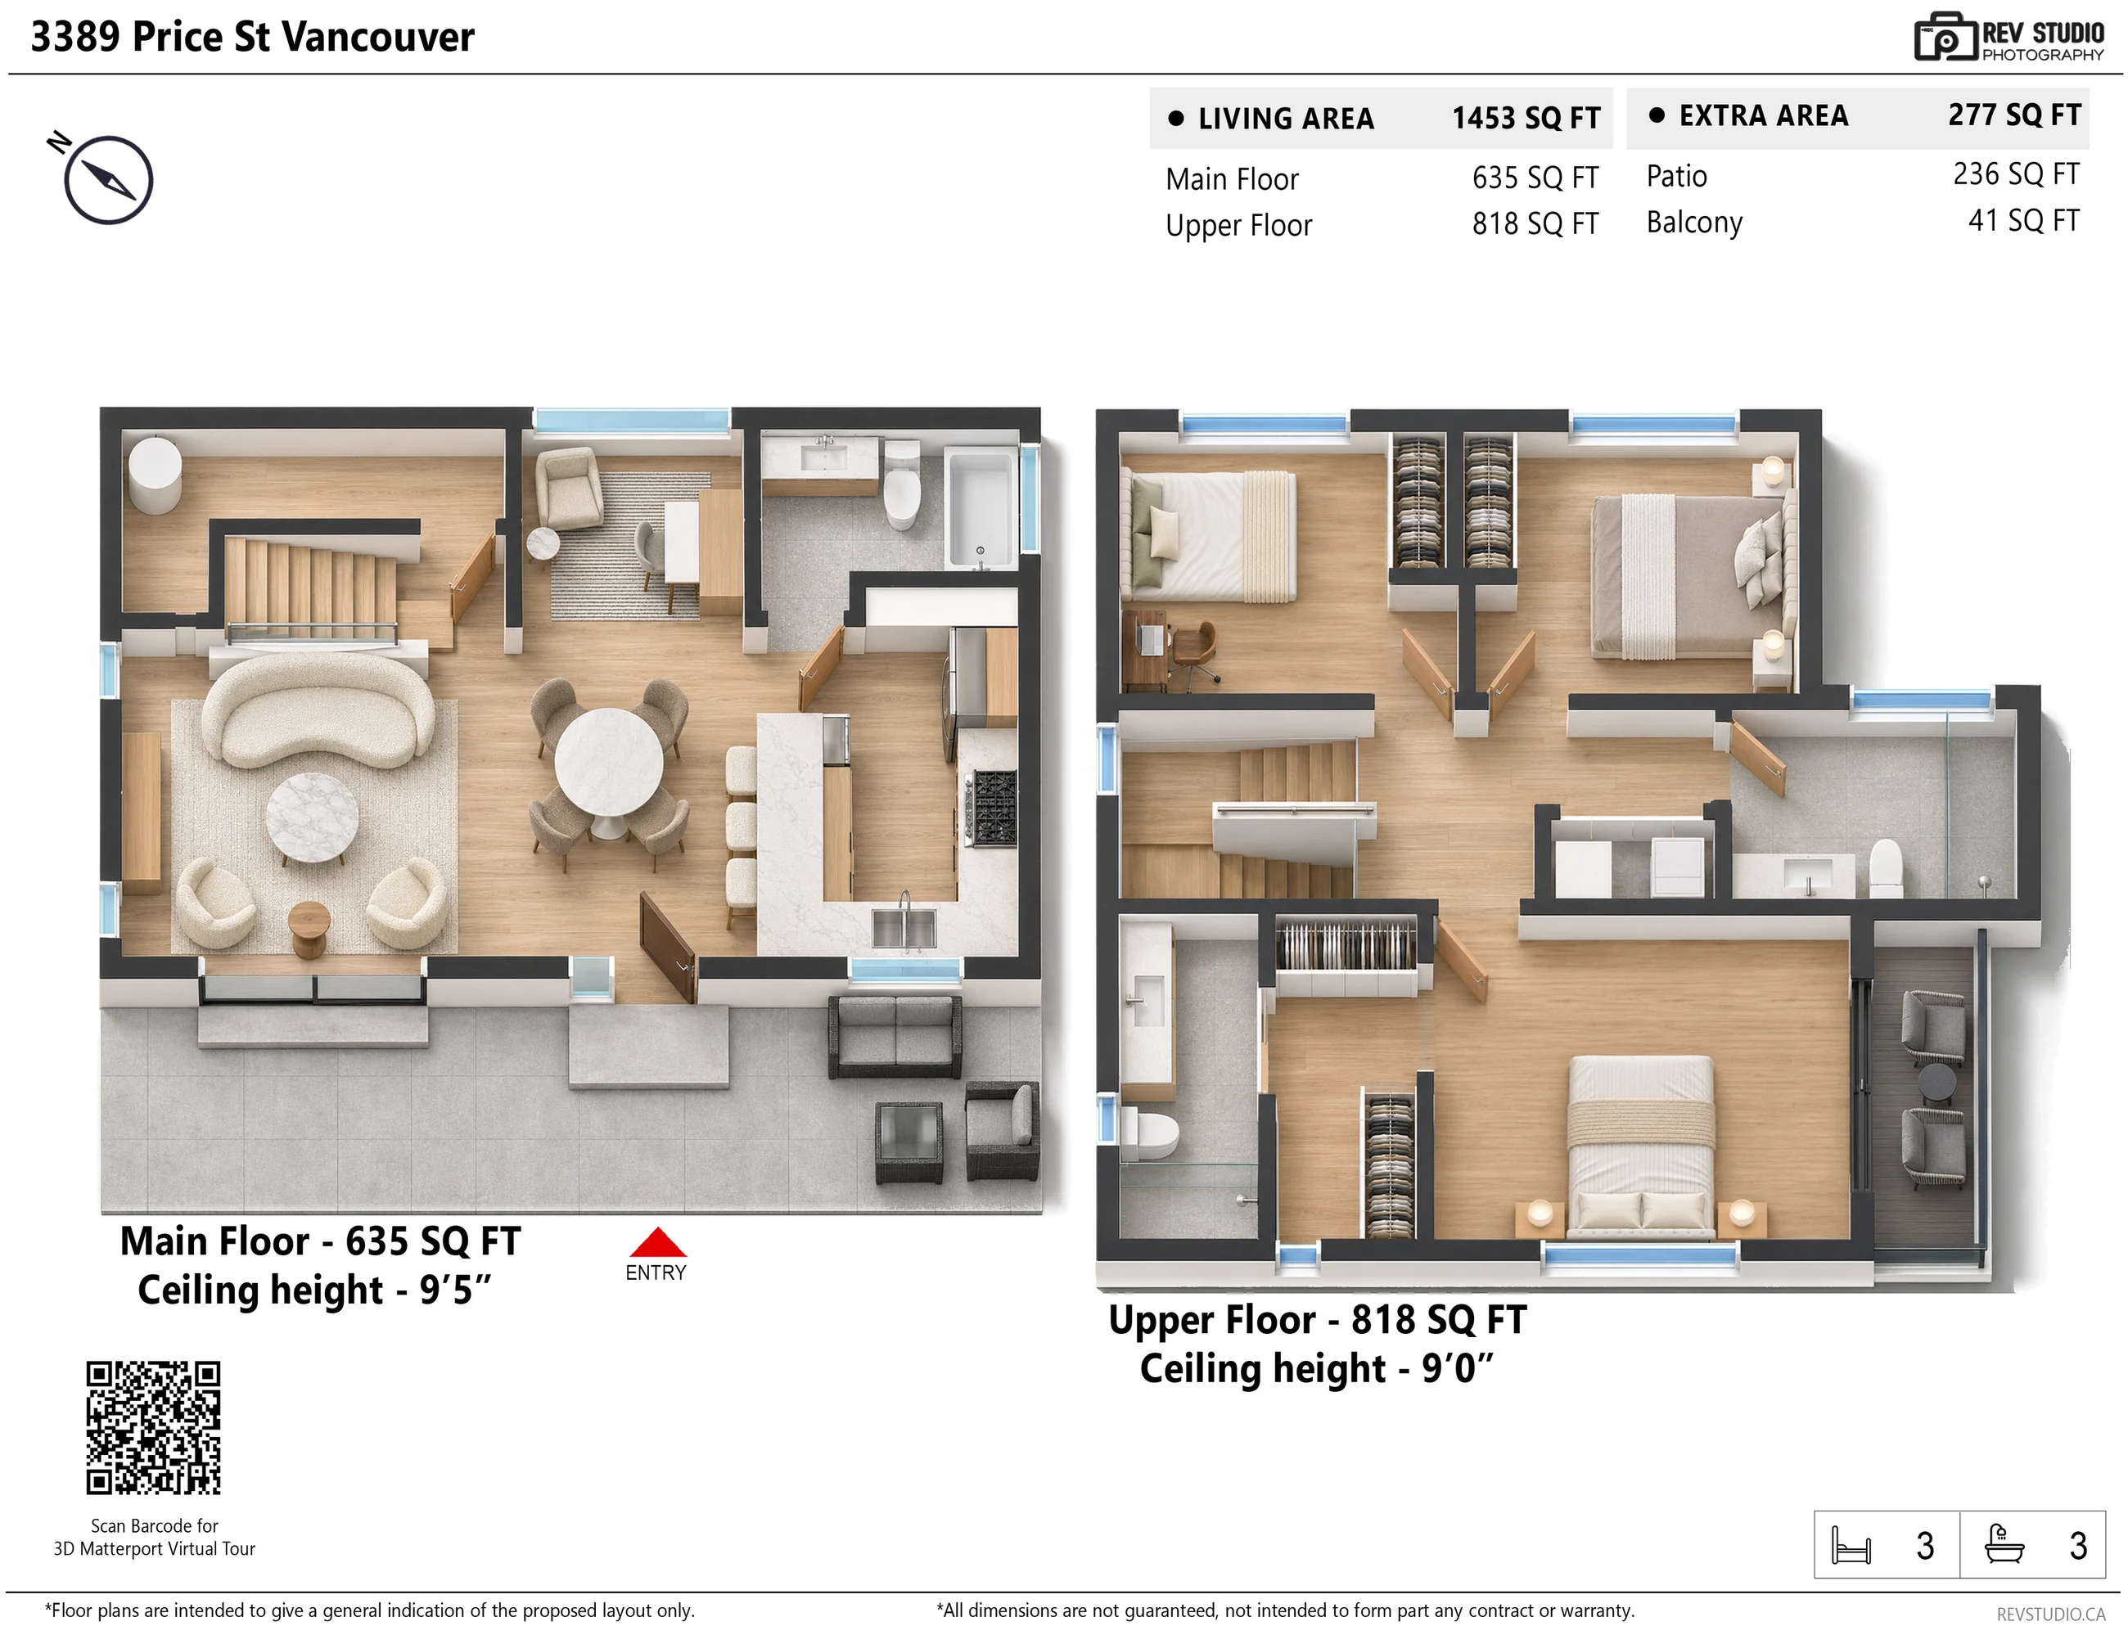
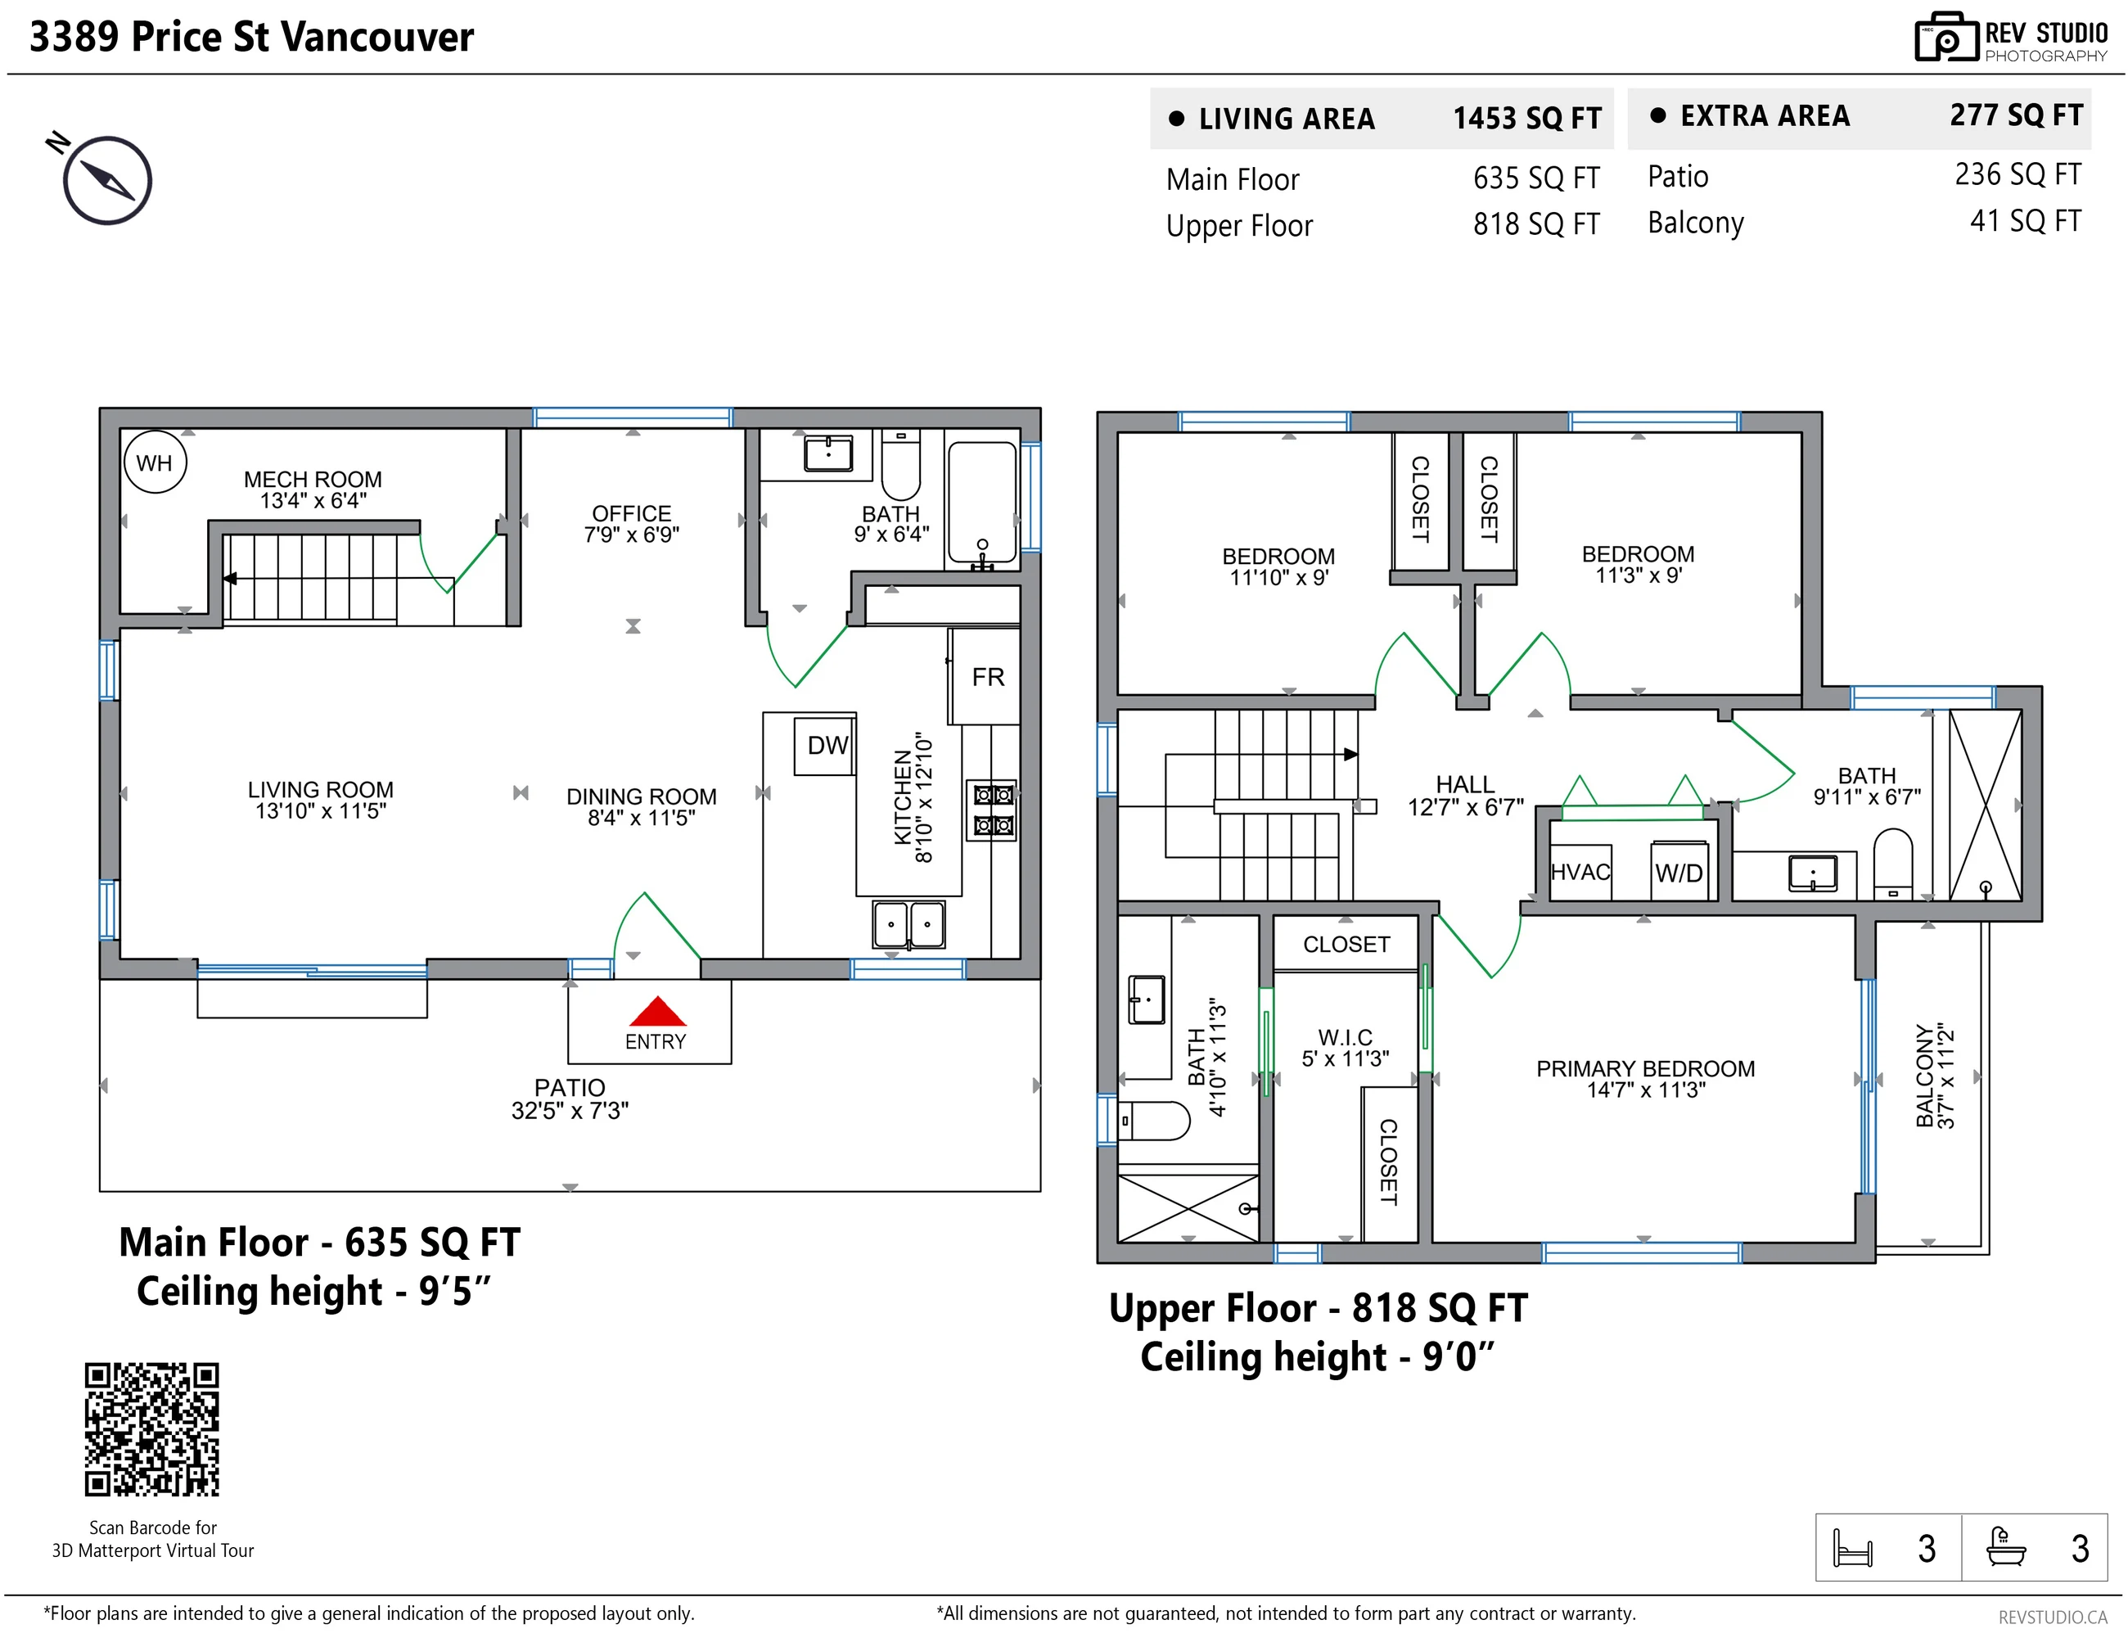
The front door opens off the patio, on the courtyard side of the house. Inside, the main floor is one open space: the living room by the wide window onto the patio, the dining room in the middle and the kitchen, with an island, at the other end, with an office (the listing’s den), a bathroom with a tub and the mechanical room at the lane end. Upstairs are the primary bedroom, with a walk-in closet, its own bathroom and a balcony, two more bedrooms at the lane end, over the carport, a second bathroom and a laundry closet off the hall.

The house is the rear building of a new multiplex on Price Street in Collingwood: per the City of Vancouver’s building permit, a three-storey front building with three homes, 1-, 2- and 3-3391 Price Street, and this two-storey rear building with one, with a courtyard between them and the lane behind. Per the listing the home has a view of the mountains. In a straight line from the BC Address Geocoder’s point for the address, Sir Wilfred Grenfell Elementary is 220 metres away, Joyce-Collingwood Station 550 metres, Windermere Secondary 640 metres, Collingwood Neighbourhood House 740 metres and Collingwood Park 790 metres.

By our plan, the living room is 13′10″ by 11′5″, the dining room 8′4″ by 11′5″, the kitchen 8′10″ by 12′10″ and the office 7′9″ by 6′9″. Upstairs, the primary bedroom is 14′7″ by 11′3″, with a walk-in closet of 5′ by 11′3″, and the other two bedrooms are 11′10″ by 9′ and 11′3″ by 9′. The patio is 32′5″ by 7′3″ and the balcony 3′7″ by 11′2″. The ceilings are 9′5″ on the main floor and 9′0″ upstairs.

The listing gives 2026 as the year built, a heat pump with forced air, central air conditioning and a heat recovery ventilator, laminate and tile floors, a torch-on roof, fire sprinklers and a security system, and parking for two, one of them covered, with EV charging. The title is freehold strata, with four homes in the strata plan and no bylaw restrictions, per the listing.

For sale at $1,498,000 on MLS® R3179431, listed by Dracco Pacific Realty — Nicole Yang and Layla Yang PREC*, Dunbar Team — current at 19 November 2026. The listing gives the floor area as 1,486 square feet, from the developer’s plans; our floor plan measures 1,453, with 635 on the main floor and 818 upstairs. The room sizes on this page are from our floor plan.

Type
Strata home, multiplexThe rear building of four homes on the lot; the listing gives laneway house
Floor area
1,486 sq ftPer the developer’s plans and the listing; our floor plan measures 1,453, with 635 on the main floor and 818 upstairs
Bedrooms
3 + denThree bedrooms upstairs and a den, drawn as an office, on the main floor
Bathrooms
3One on the main floor, with a tub, and two upstairs, one of them the primary bedroom’s
Outdoors
277 sq ftOn our plan: the patio 236, the balcony 41
Parking
CarportOff the lane; two spaces, one covered, with EV charging, per the listing
Address
3389 Price StreetVancouver, BC V5R 5P8
Neighbourhood
CollingwoodVancouver East; the City’s local area is Renfrew-Collingwood
Built
2026Per the listing
Title
Freehold strataFour homes in the strata plan and no bylaw restrictions, per the listing
Heating and cooling
Heat pumpForced air, central air conditioning and a heat recovery ventilator, per the listing
Ceilings
9′5″ main floor9′0″ upstairs, on our plan
Floors
Laminate and tilePer the listing
Roof
Torch-onWood frame construction, per the listing
View
MountainsPer the listing
3D tour
MatterportScanned with the photographs, on 19 November 2026
Included
Appliances and moreThe washer, dryer, fridge, stove, dishwasher, microwave and range top, the air conditioning and the heat recovery ventilator, the security system, the smoke alarms and the fire sprinklers, per the listing
Listing
$1,498,000MLS® R3179431; listed by Dracco Pacific Realty; current at 19 November 2026. Price and availability subject to change.
The building

Which home is 3389

The City of Vancouver’s building permit for the lot, BP-2024-03354, issued in March 2025, is for a multiplex of four homes: a three-storey front building on Price Street with three, and a two-storey rear building with one. 3389 is the rear building, a house on its own between the courtyard and the lane: its door and patio face the courtyard, and the upper floor runs on over a carport that opens onto the lane.


The lot from above: Price Street at the top, the front yard, the front building with #1 and #2 at the front and #3 behind, a courtyard, the rear building at 3389, the lane at the bottom Price Street Front yard #1 and #2 at the front, one above the other #3 Courtyard 3389 · this home door and patio on the courtyard side Lane
The lot from above, not to scale and not a survey: the street at the top and the lane at the bottom. Drawn from the City’s permit and our photographs.
3389 in section: the main floor opens onto the courtyard; the upper floor, with three bedrooms, runs on over the carport at the lane end Upper floor · 3389 three bedrooms, two bathrooms Main floor · 3389 living, kitchen, office Carport Courtyard Lane
The house in section, not to scale: the main floor opens onto the courtyard, and the upper floor runs on over the carport at the lane end.
The four homes, as listedPrice
3389 · this homeMLS® R3179431 · 3 bedrooms, 3 bathrooms, 1,486 sq ft in the listing · Dracco Pacific Realty$1,498,000
#1-3391 · the front, main floor and upMLS® R3179360 · 3 bedrooms, 3 bathrooms, 1,698 sq ft in the listing · Dracco Pacific Realty$1,428,000
#2-3391 · the front, lower floorMLS® R3179366 · 3 bedrooms, 2 bathrooms, 1,059 sq ft in the listing · Dracco Pacific Realty$918,000
#3-3391MLS® R3179421 · 3 bedrooms, 3 bathrooms, 1,698 sq ft in the listing · Dracco Pacific Realty$1,478,000

All four are listed by Nicole Yang of Dracco Pacific Realty. This home’s figures are the listing’s, current at 19 November 2026; those for the other three are as listed on 28 October 2026. We photographed and measured #1, #2 and 3389, and #1 and #2 have pages of their own.

Floor plan

Tap a room to see it

Measured on site

Both floors are on one drawing: the main floor at the left and the upper floor at the right. Every photographed room is a link; hover or tap to see the room and its size, and the page scrolls to its pictures. The front door is at the bottom of the main floor, off the patio, and the lane end is at the top of each floor.

Zoom the drawing Drag the drawing to move it 1×

Tap + to enlarge the drawing, then drag it around; tap a room to see its photographs. Measured by us on 19 November 2026. Sizes are approximate and not guaranteed; measure anything you intend to rely on.

Both floors in 3D

The floor plan drawn in 3D from above, the two floors side by side as on the drawing above, with furniture drawn in

Drawn from our measured plan, with each floor where it is on the drawing above. The furniture is drawn in to give a sense of scale; it is not the furniture in the home and does not convey.

RoomSize
Main floor · 635 sq ft on our plan · ceiling 9′5″
Living room13′10″ × 11′5″
Dining room8′4″ × 11′5″
Kitchen8′10″ × 12′10″
Office (the listing’s den)7′9″ × 6′9″
Bathroom9′ × 6′4″
Mechanical room · not shown13′4″ × 6′4″
Upper floor · 818 sq ft on our plan · ceiling 9′0″
Primary bedroom14′7″ × 11′3″
Walk-in closet5′ × 11′3″
Primary bathroom4′10″ × 11′3″
Bedroom11′10″ × 9′
Bedroom11′3″ × 9′
Bathroom9′11″ × 6′7″
Hall12′7″ × 6′7″
Outside · 277 sq ft on our plan
Patio32′5″ × 7′3″
Balcony3′7″ × 11′2″

The listing gives the floor area as 1,486 square feet, from the developer’s plans (671 on the main floor and 815 upstairs). Our floor plan measures 1,453: 635 on the main floor and 818 upstairs, with the patio (236 square feet) and the balcony (41) separate. The room sizes are measured by us; the carport is not measured.

3D tour

Walk through the home

Scanned in Matterport with the photographs on 19 November 2026; the floor plan above is measured from that scan, and the tour shows the rooms as they were that day, furnished by the stager. Nothing loads until you press play — the tour then runs in this box, or open it in its own tab.

The main floor, the poster for the 3D tour Open in a new tab ↗

Outside

The courtyard front and the lane end

8 photographs

3389’s door is the green one, facing the courtyard across the patio; the carport is at the other end, off the lane. The courtyard front and the lane end are also shown converted to dusk, each beside the frame it was made from, and labelled.

The courtyard front of 3389 Price Street: a two-storey house in white shingle siding, a green front door with a slim glass light, a wide black-framed window into the living room, woven patio furniture and a row of young cedars along grey pavers
The front of the house faces the courtyard between the two buildings: the green front door, the living-room window and the patio, 32′5″ by 7′3″ on our plan.
Edited photograph · dusk conversion The same view at dusk: the windows lit, lights over the door and the window, a deep blue sky
The same view at dusk. Converted to dusk in the edit: the sky changed, the lights turned on and the rooms seen through the windows drawn by the edit; the house, the door, the patio and the cedars are as photographed.
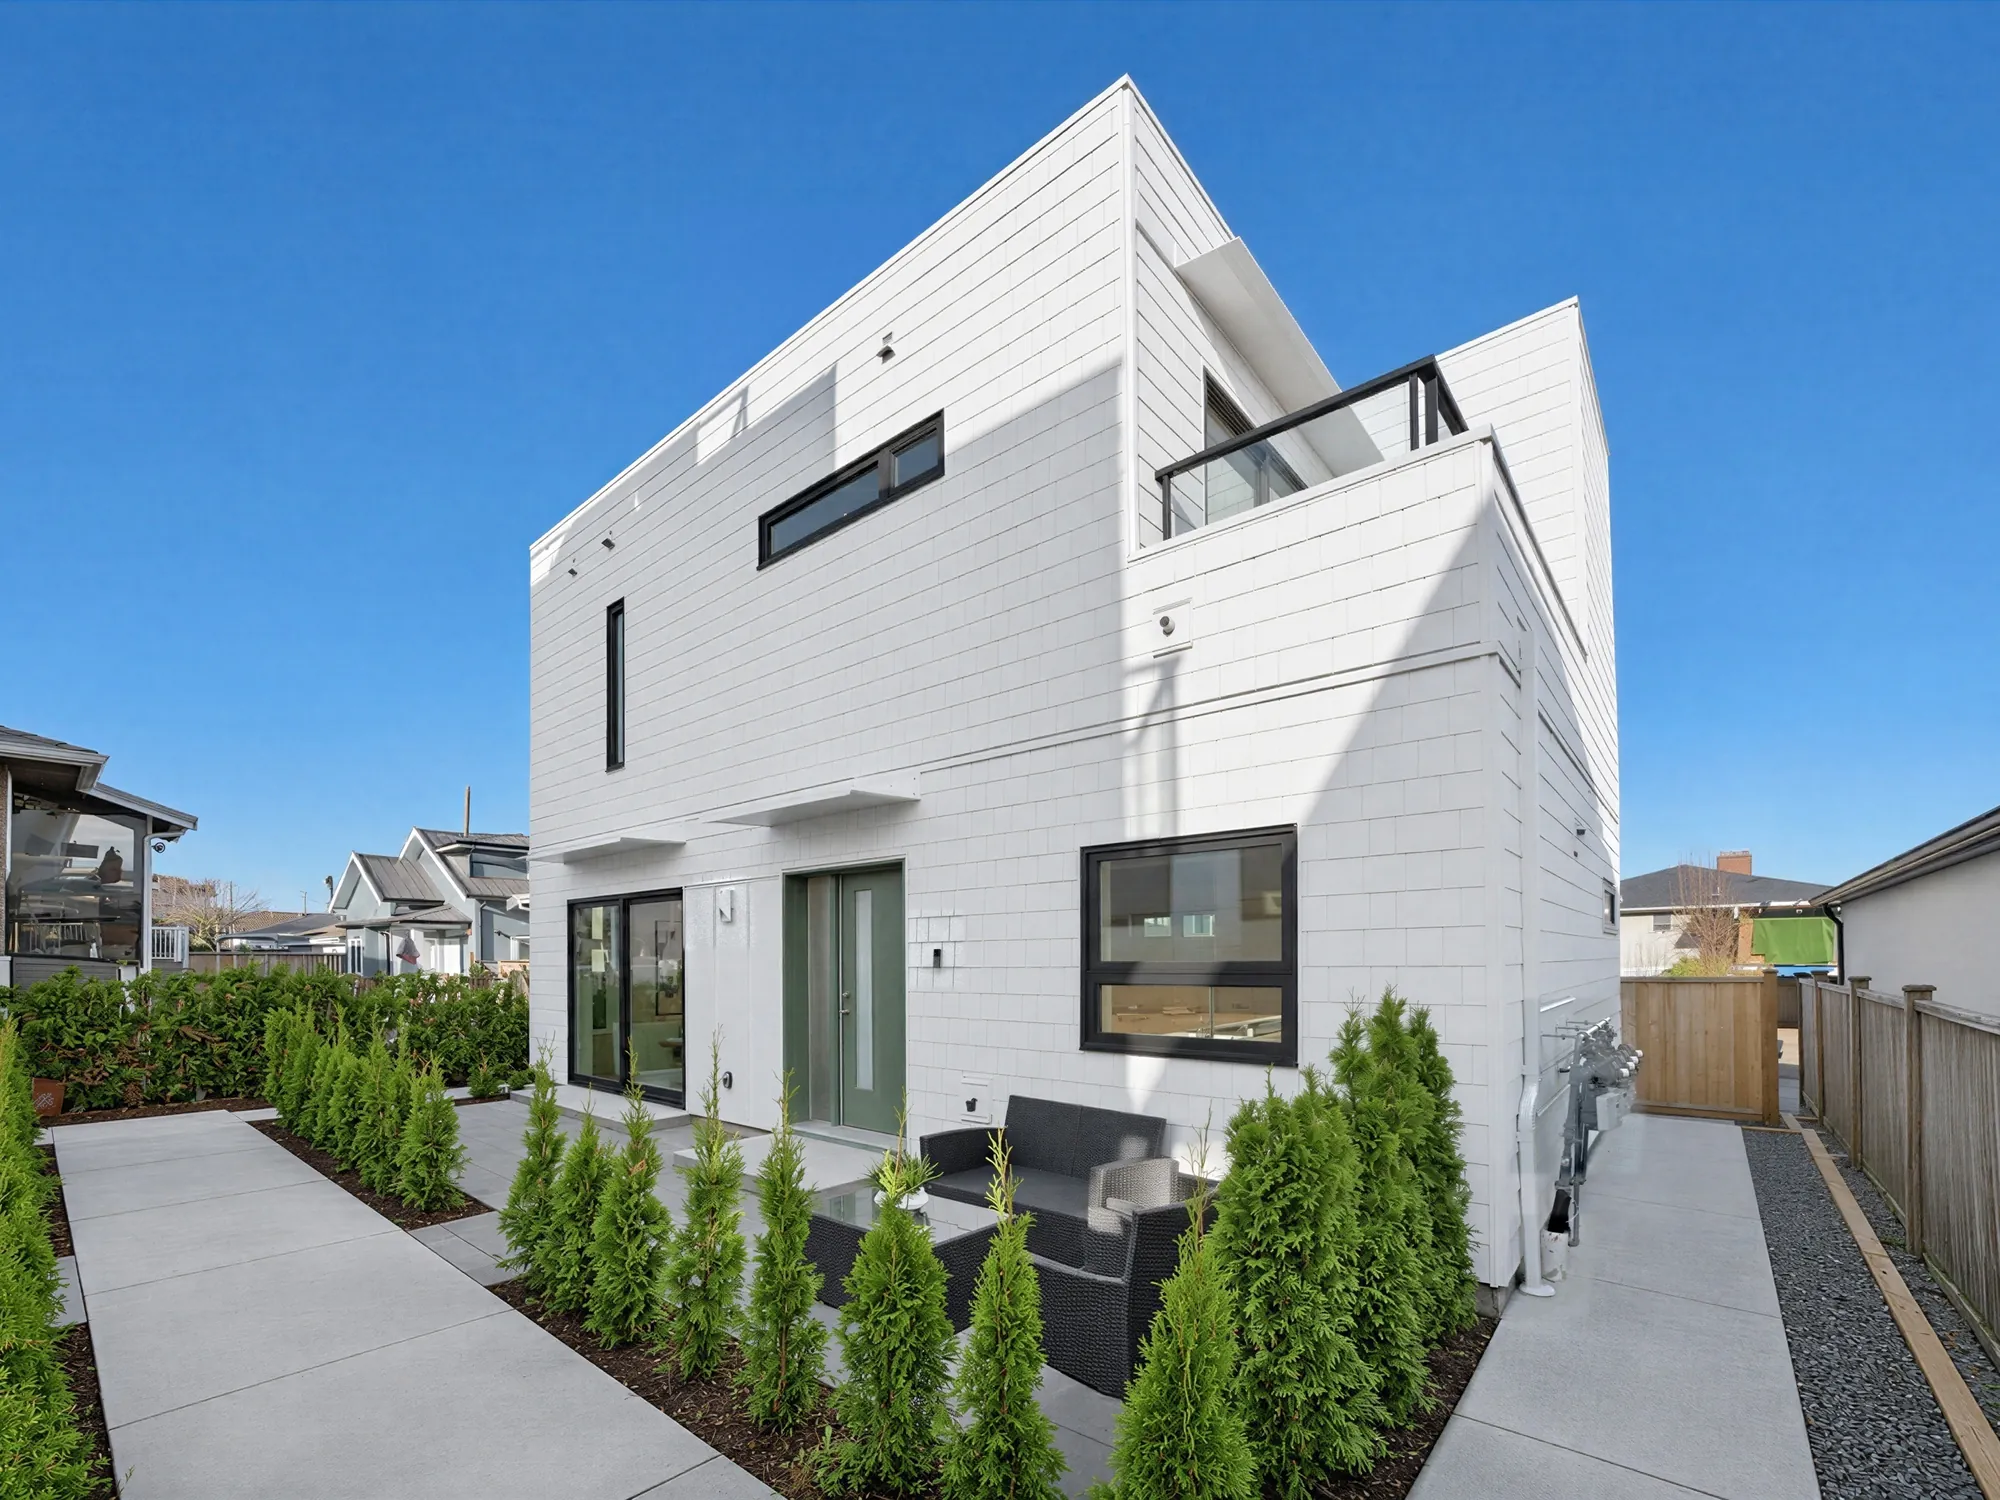
The house from the corner of the patio: white shingle siding, the balcony railing on the upper floor, a concrete walkway along the side between cedars and a wood fence
The house from the corner of the patio, with the walkway along the side.
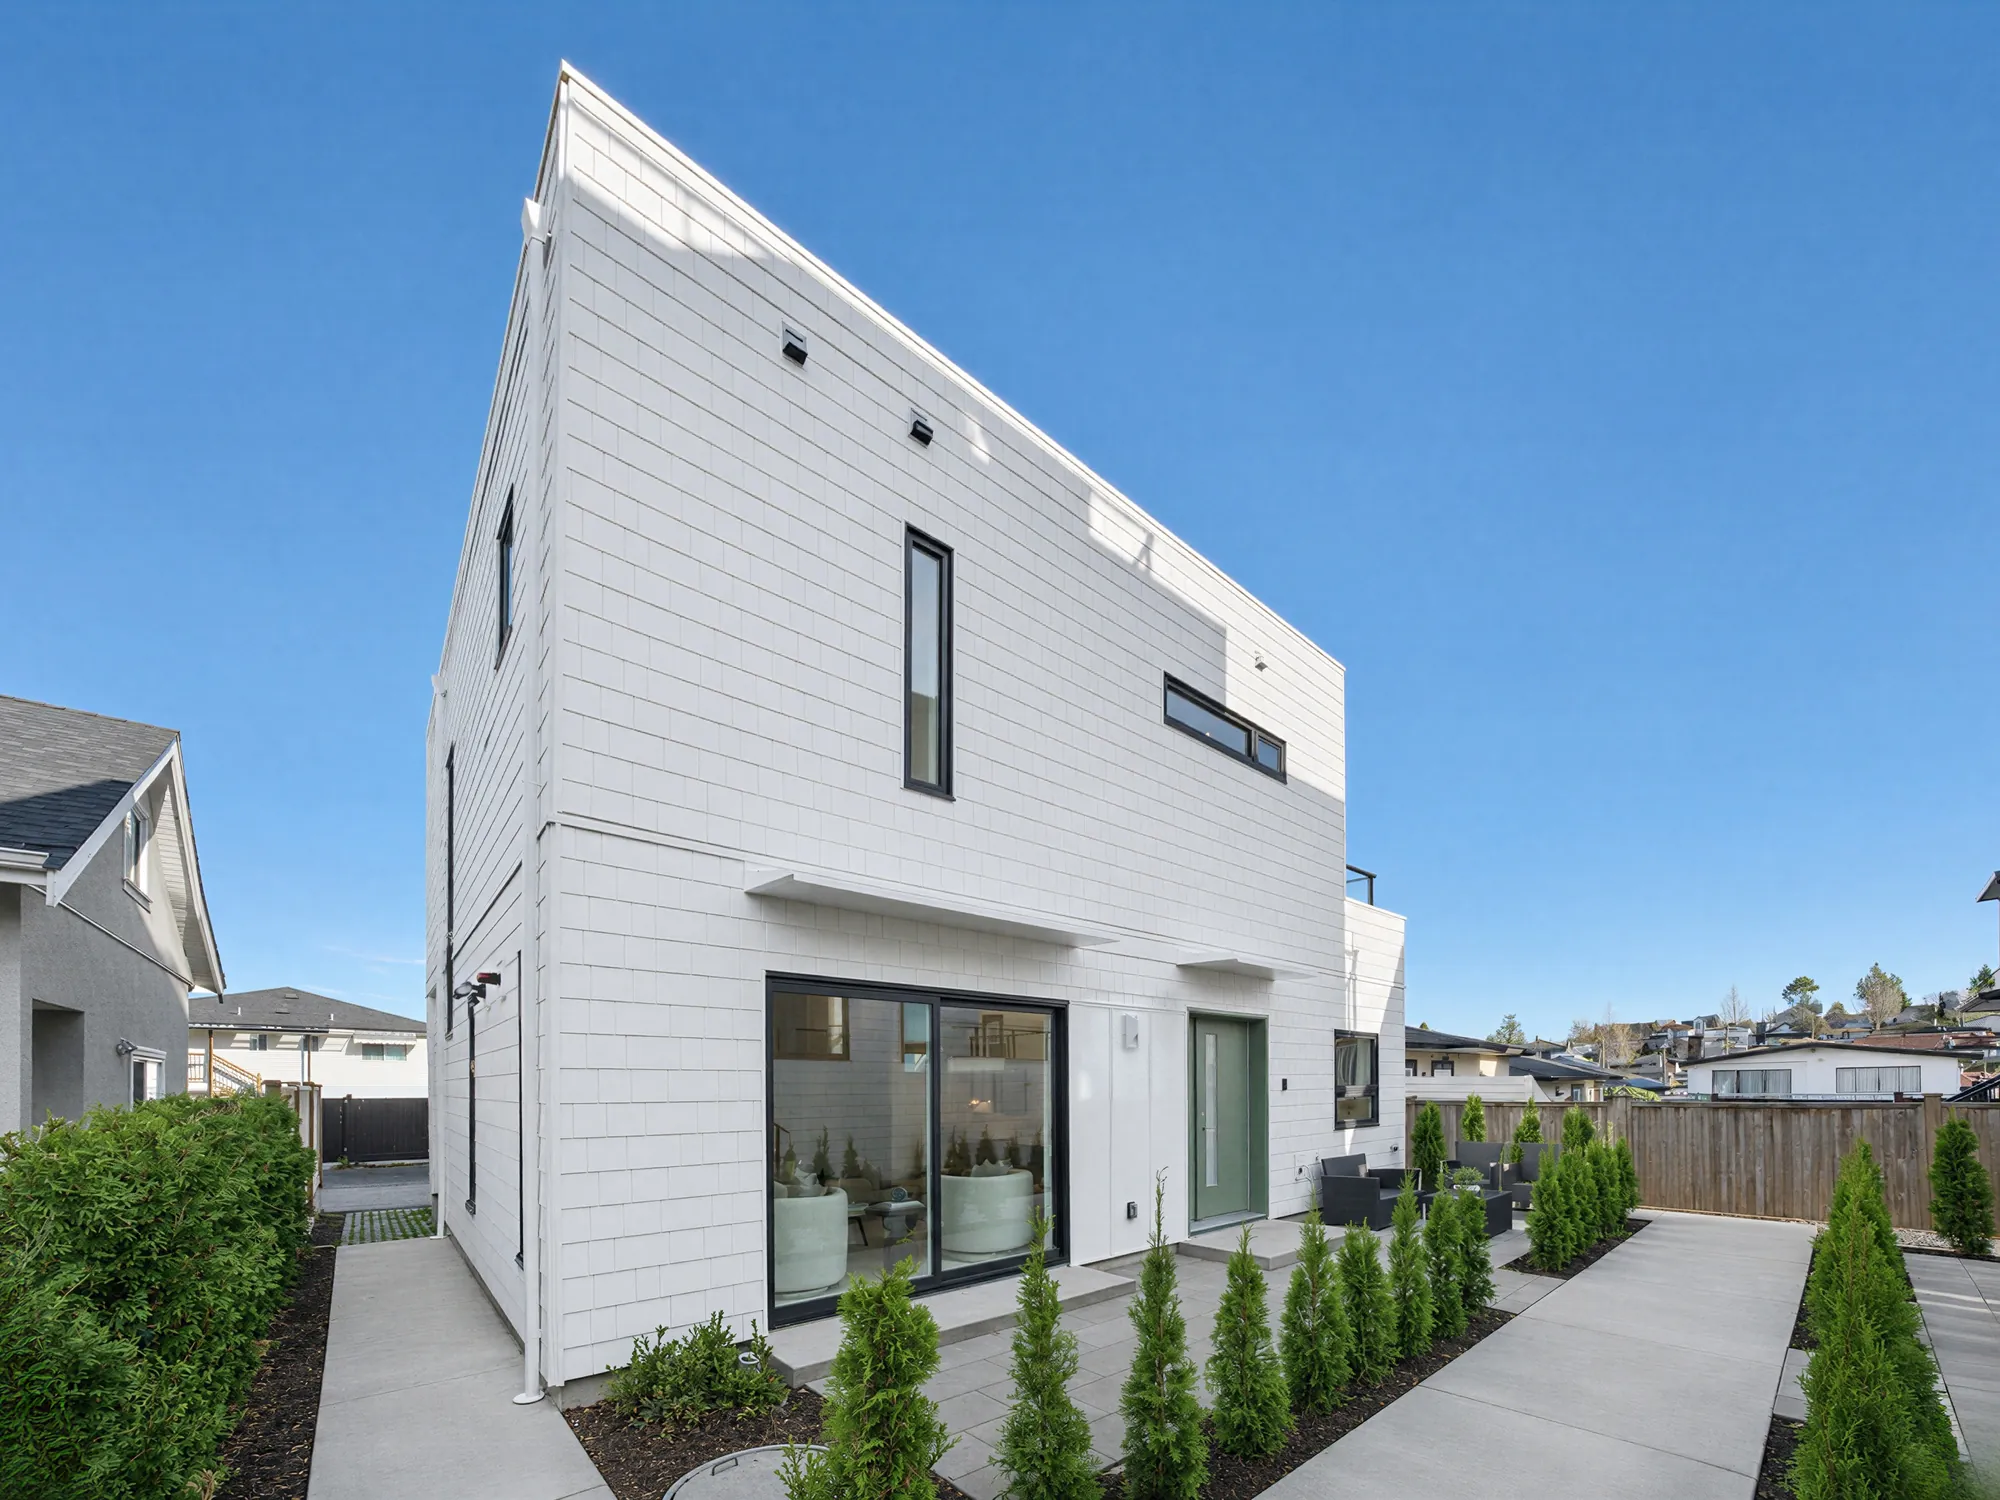
The other side of the house: a tall narrow window, the patio door and cedars, a walkway along a hedge
The other side, with its own walkway.
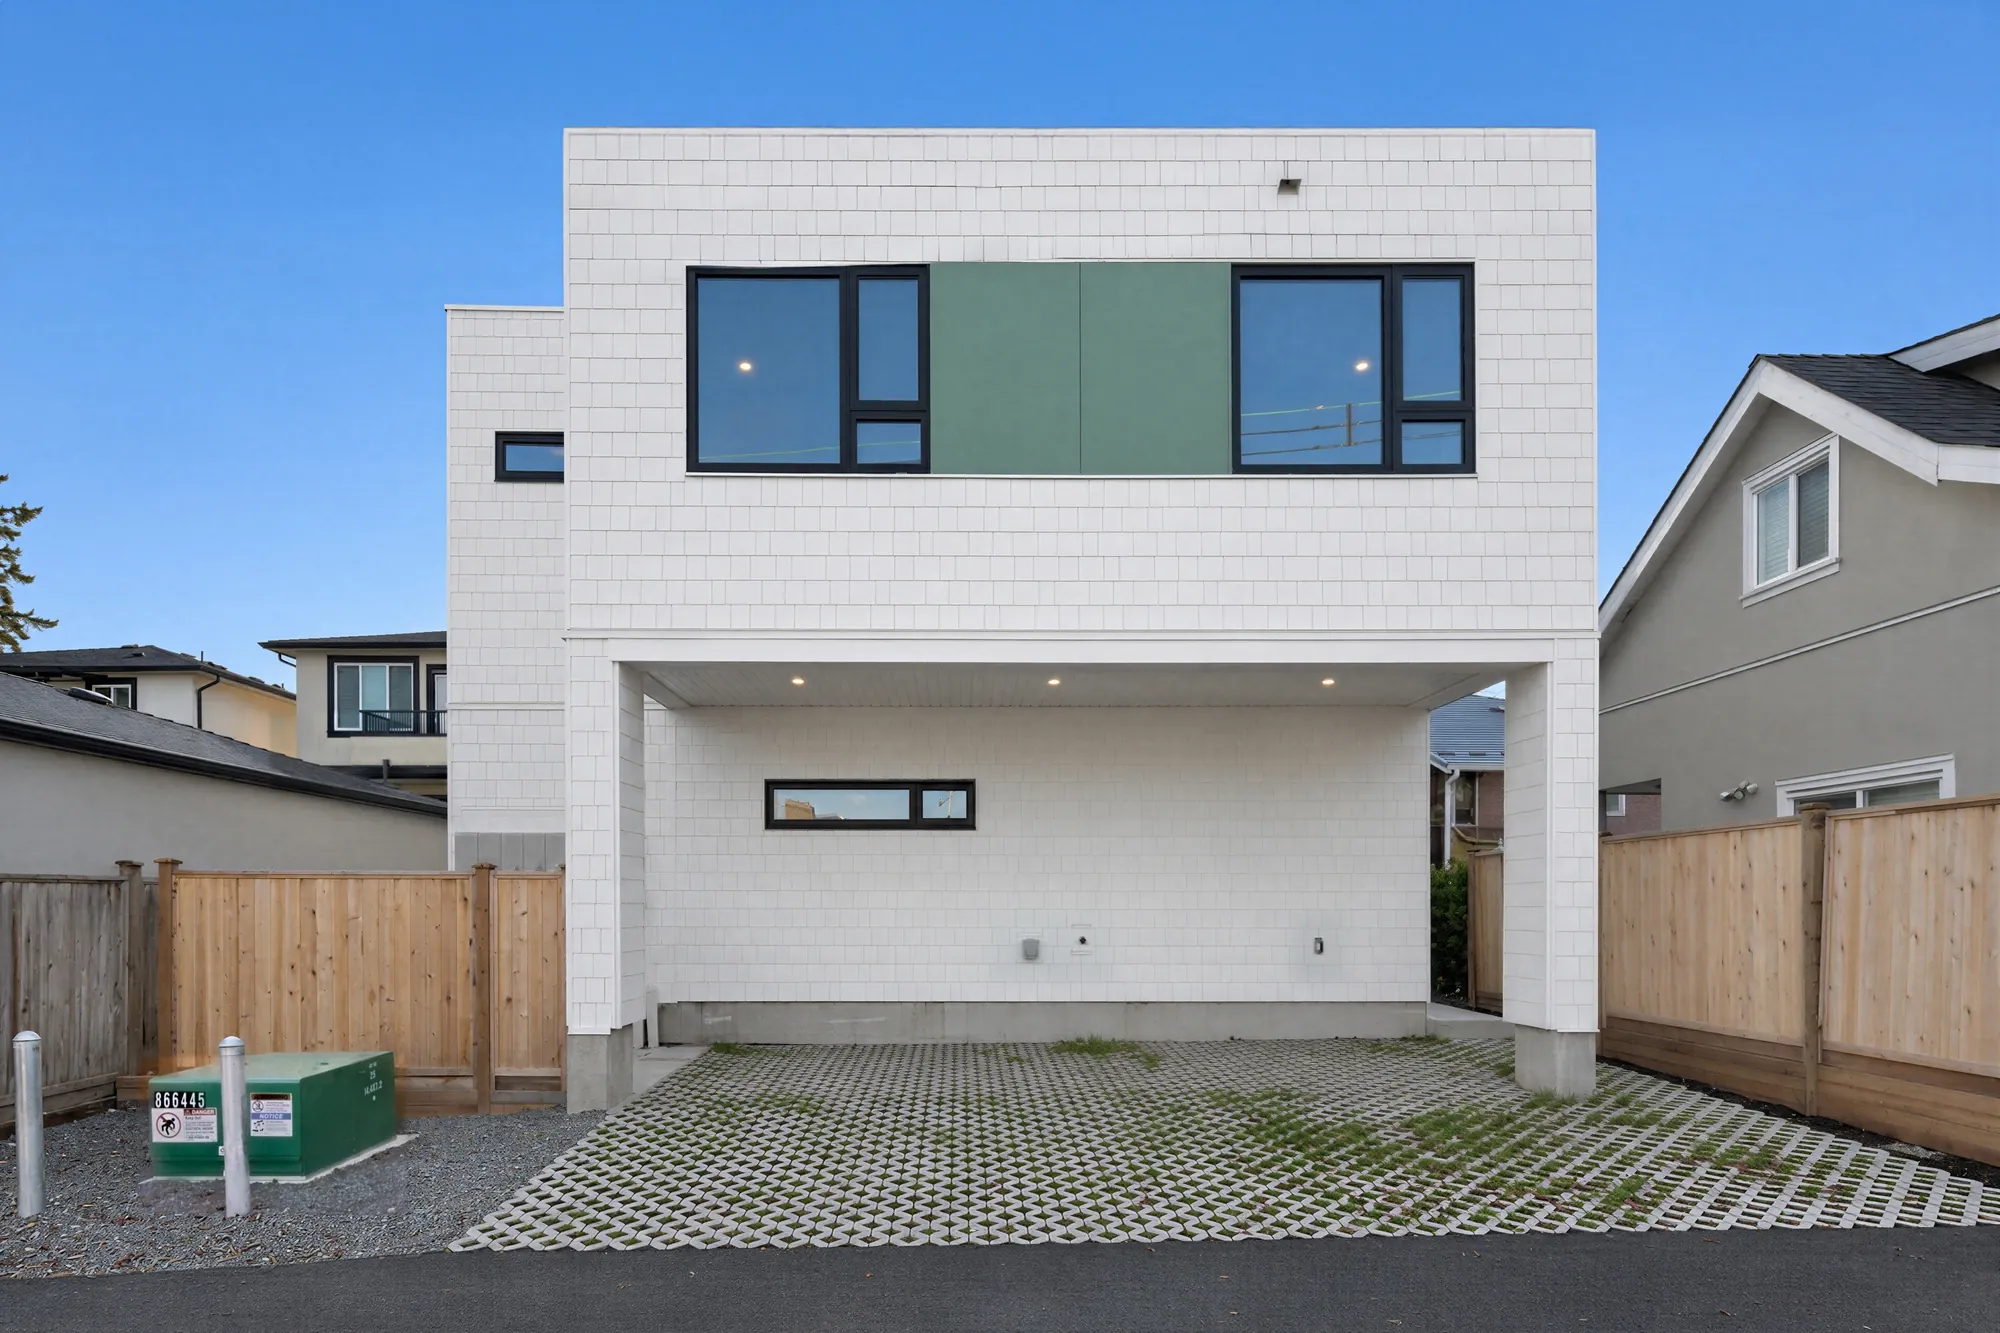
The lane end of the house: the upper floor with two windows and a green panel between them, carried over a carport on white posts; grass pavers, a wood fence on each side
The lane end. The upper floor runs on over the carport, which opens onto the lane.
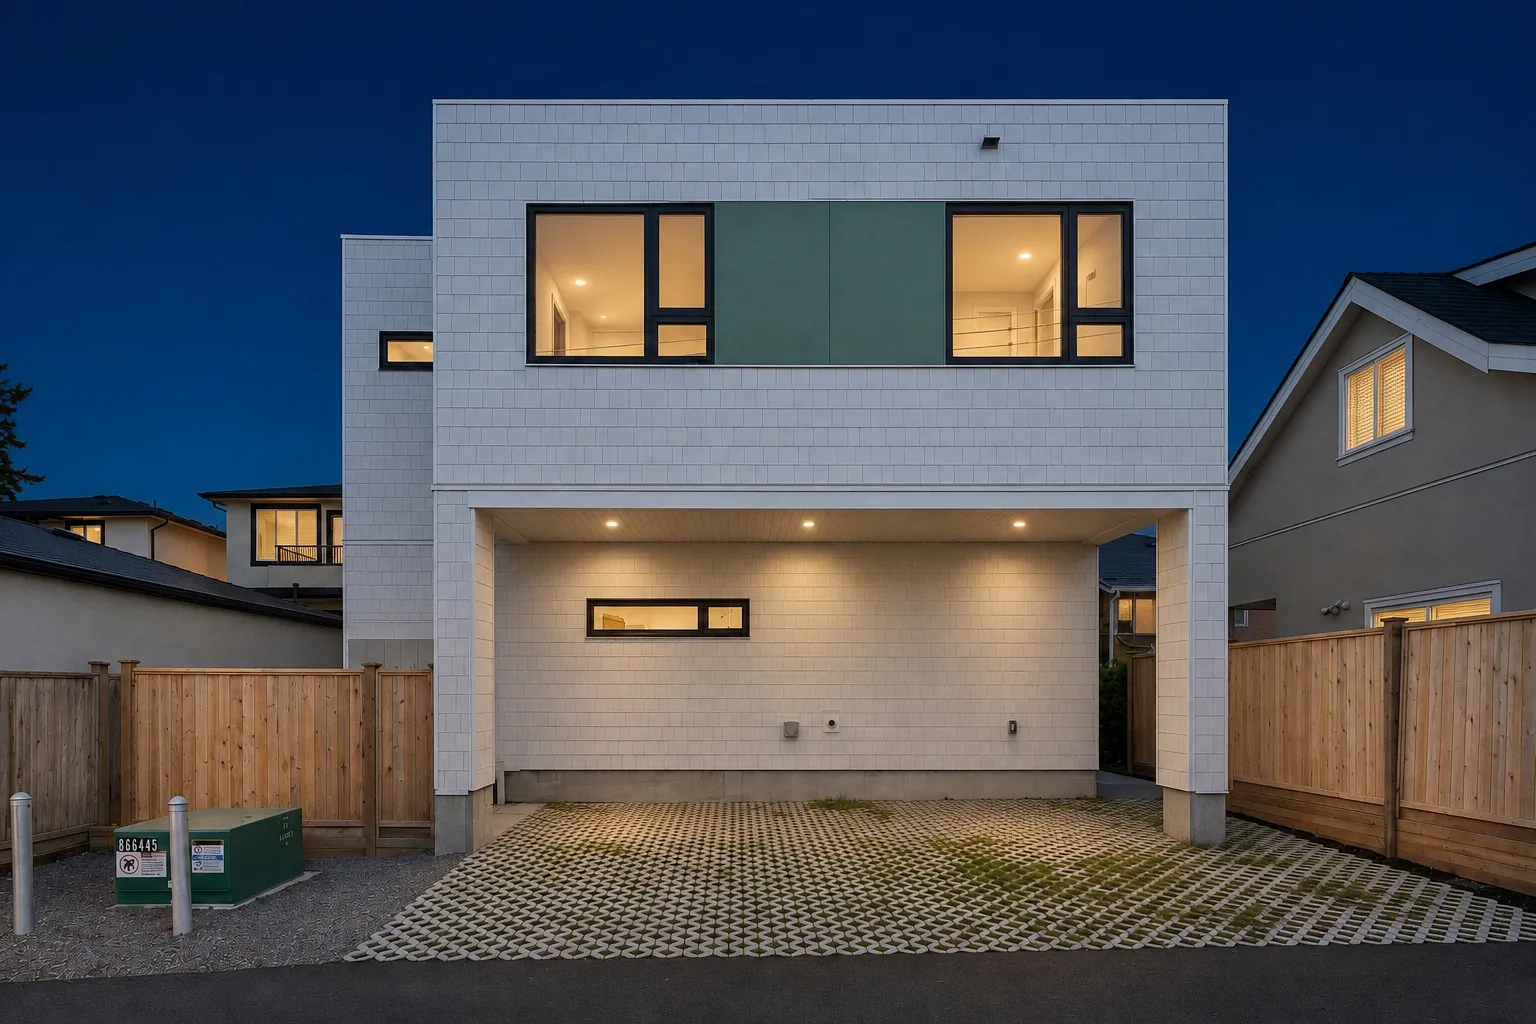
Edited photograph · dusk conversion The same view at dusk: the bedroom windows and the carport lights lit, a deep blue sky
The same view at dusk. Converted to dusk in the edit: the sky changed, the lights turned on and the rooms seen through the windows drawn by the edit; the house, the carport, the posts, the bollards and the fences are as photographed.
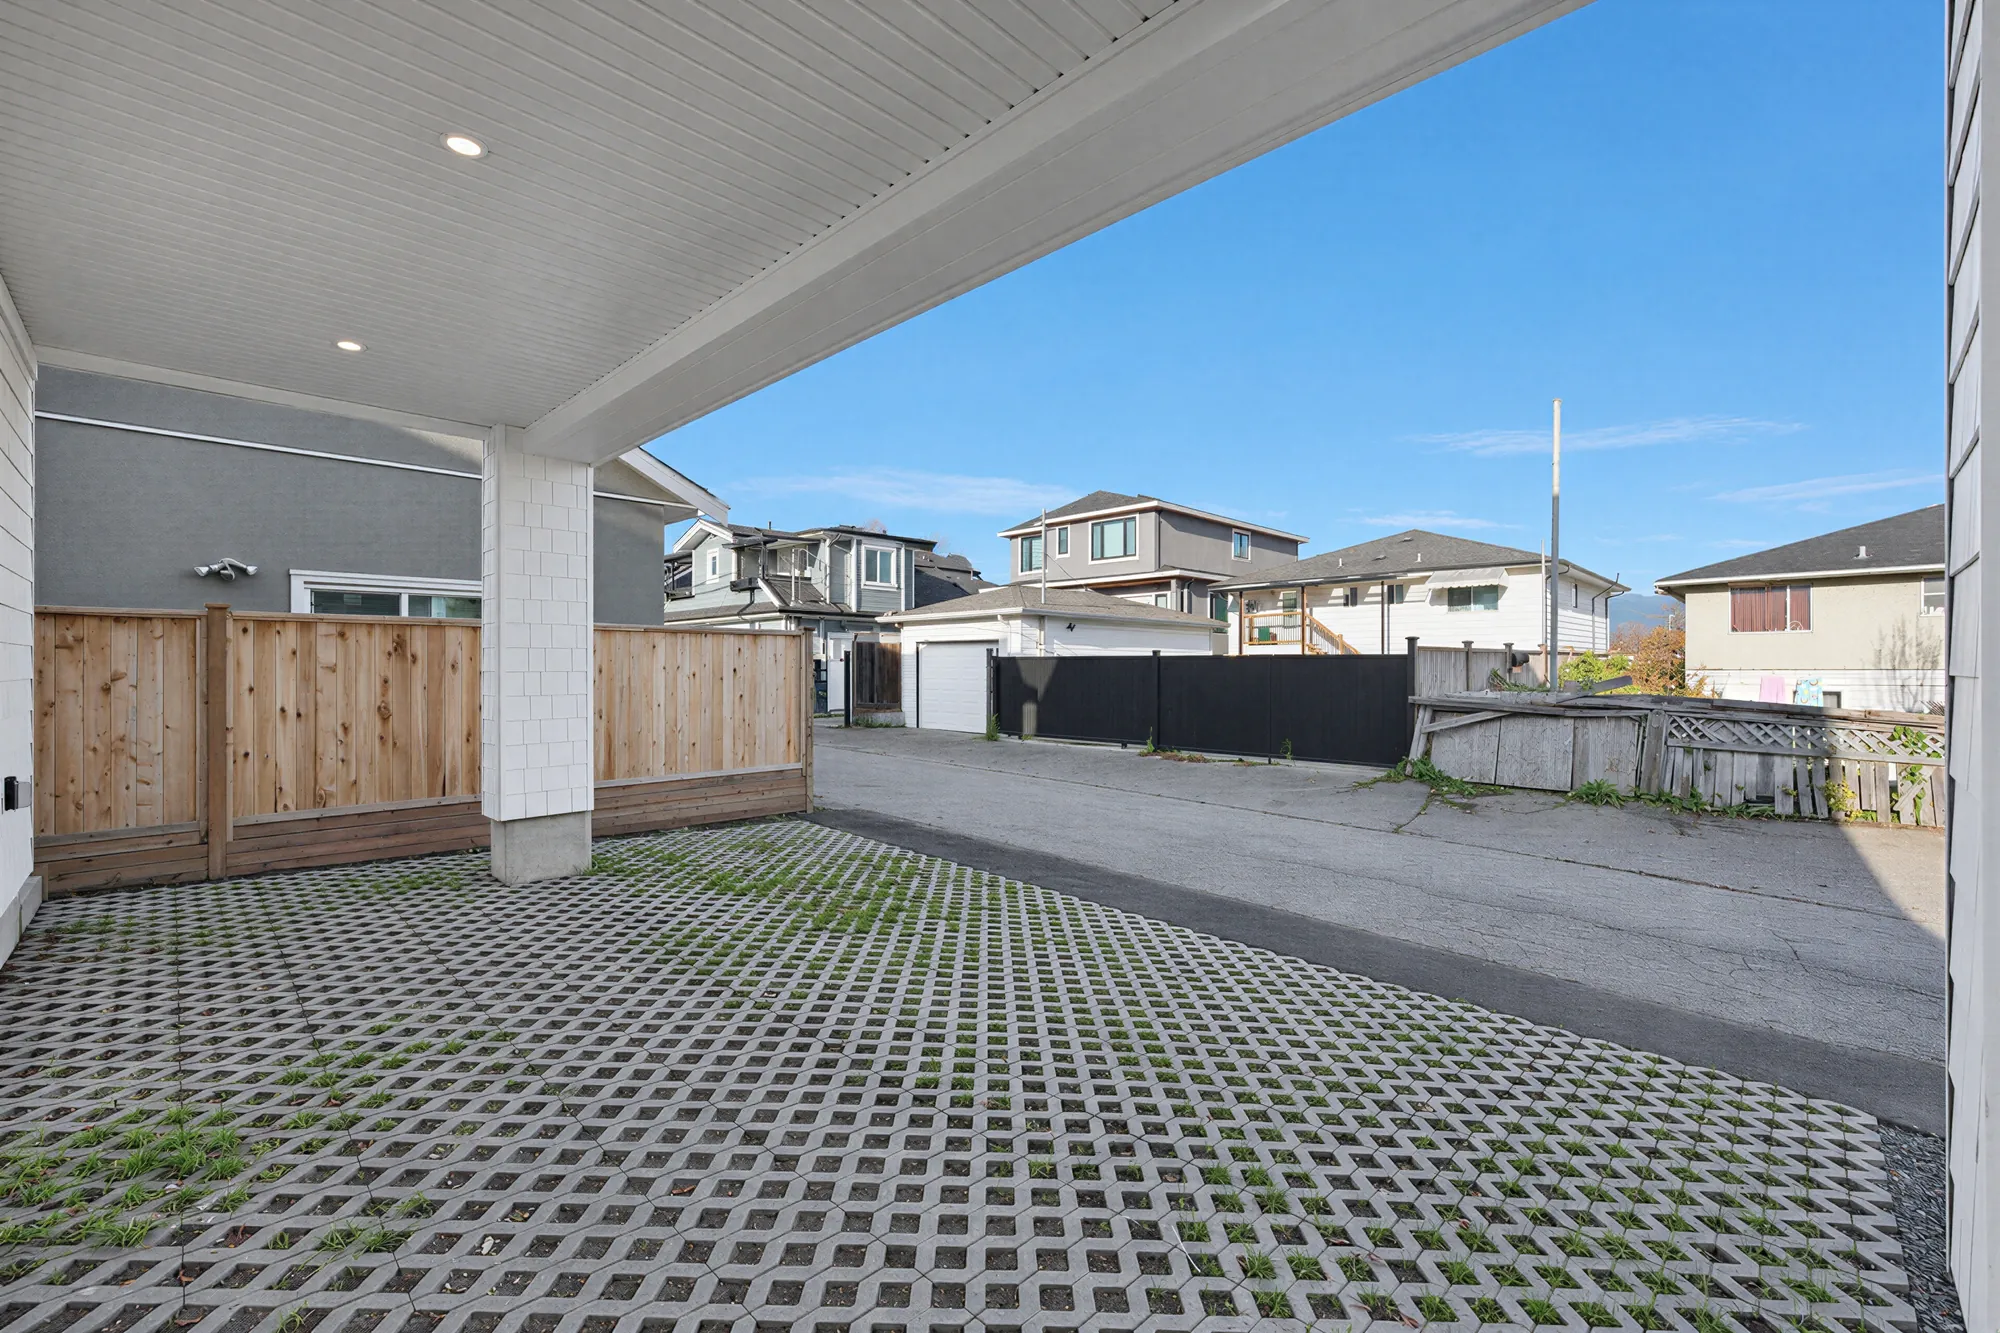
Under the carport, looking out to the lane: a white soffit with pot lights, grass pavers, the houses across the lane
From under the carport to the lane. Per the listing there is parking for two, one covered, with EV charging.
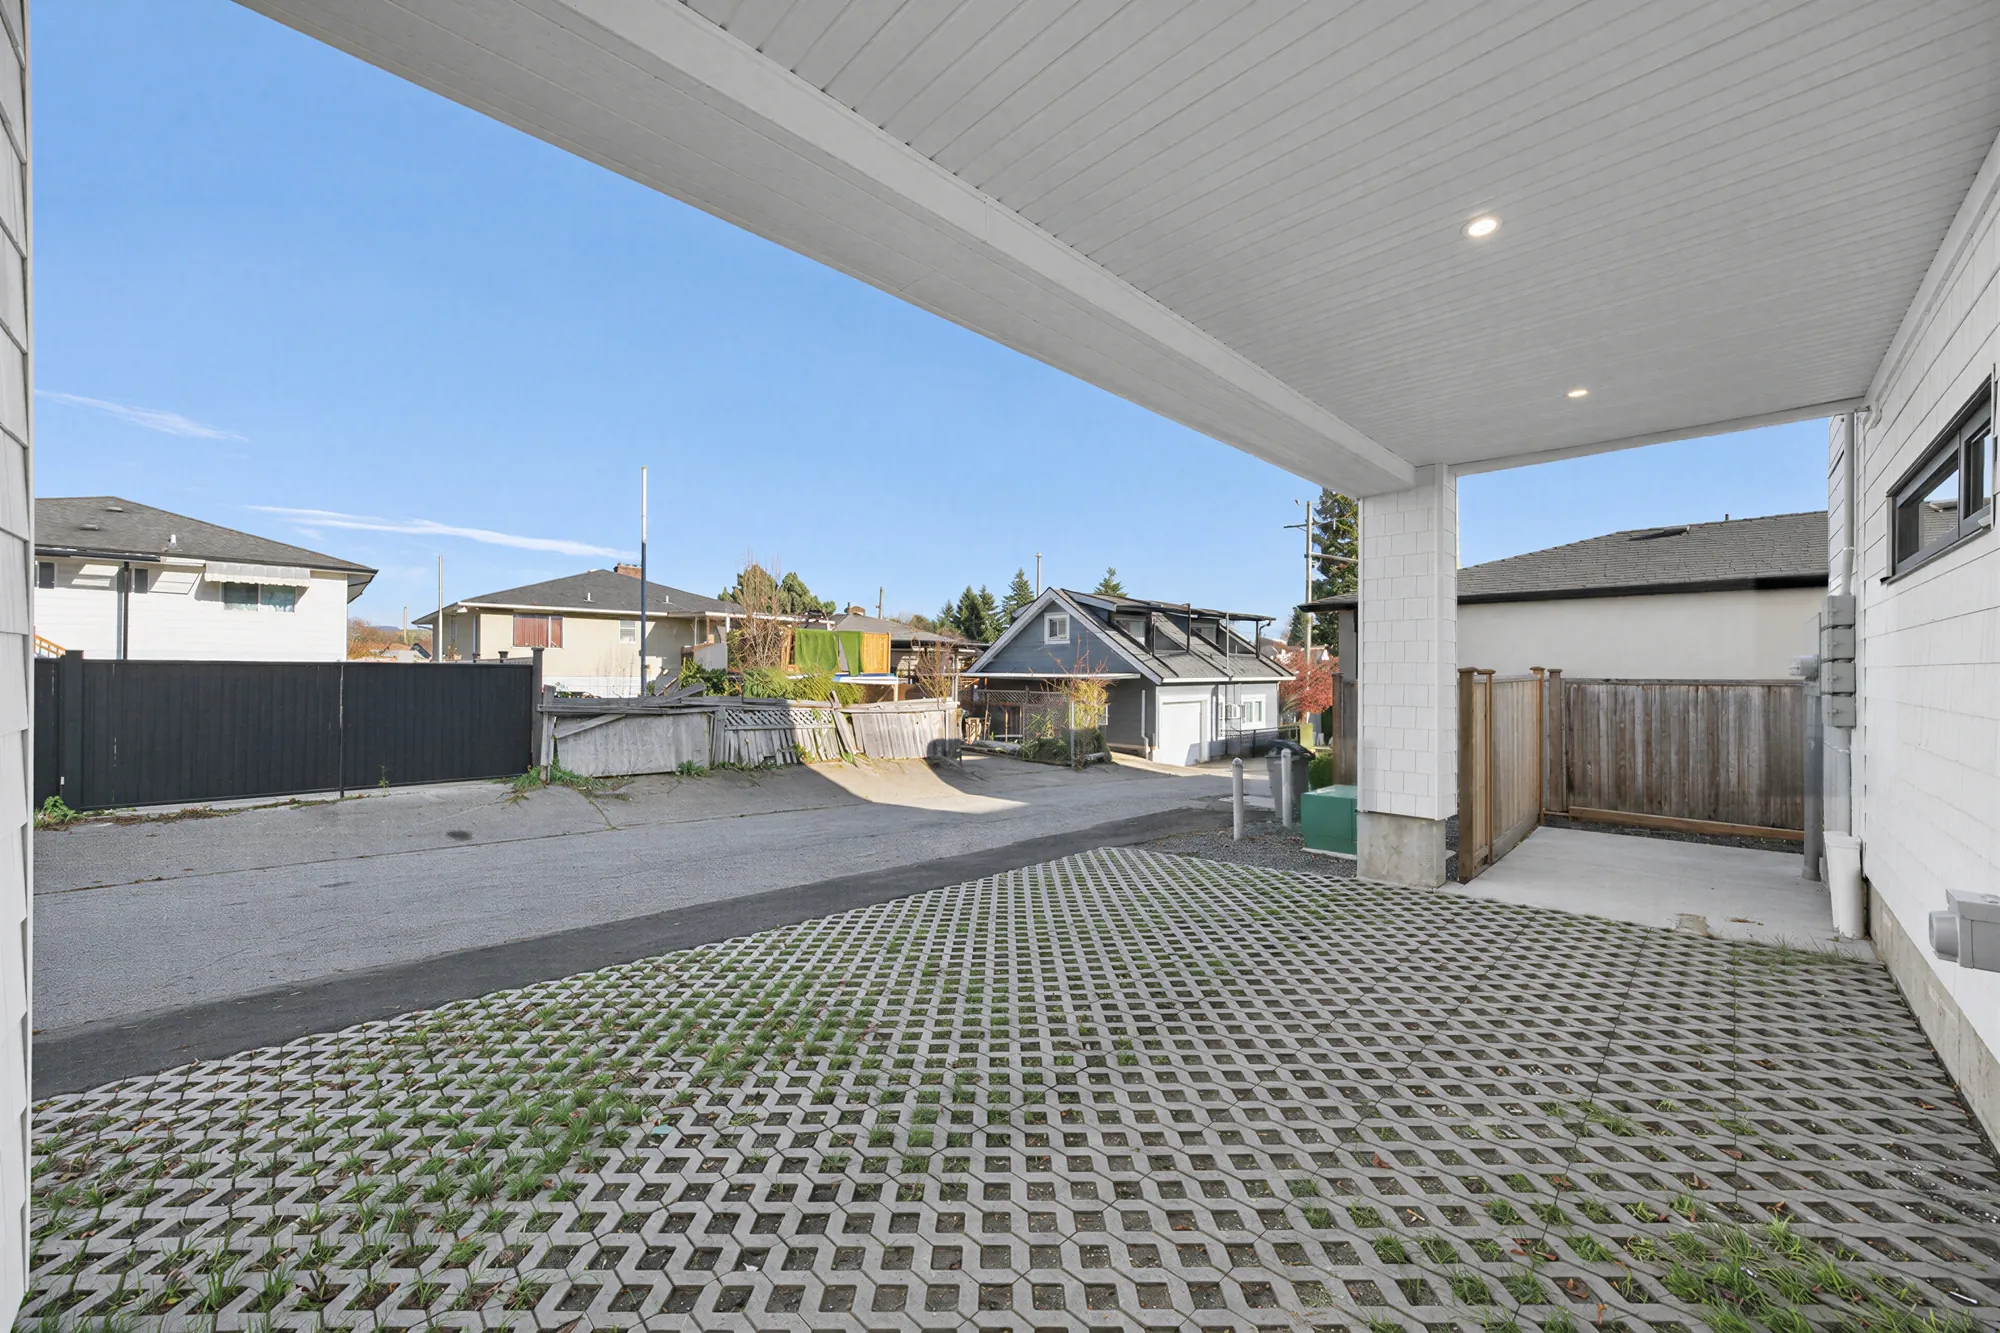
The carport from its other side: grass pavers, the white posts, a wood fence and the lane
The carport from the other side.

Main floor

The living room, the dining room and the kitchen in one

14 photographs

The home was furnished by a stager for the photographs; the furniture shown is not part of the sale unless the agent says otherwise. The office and a bathroom with a tub are at the lane end of the floor, and the living room looks out over the patio.

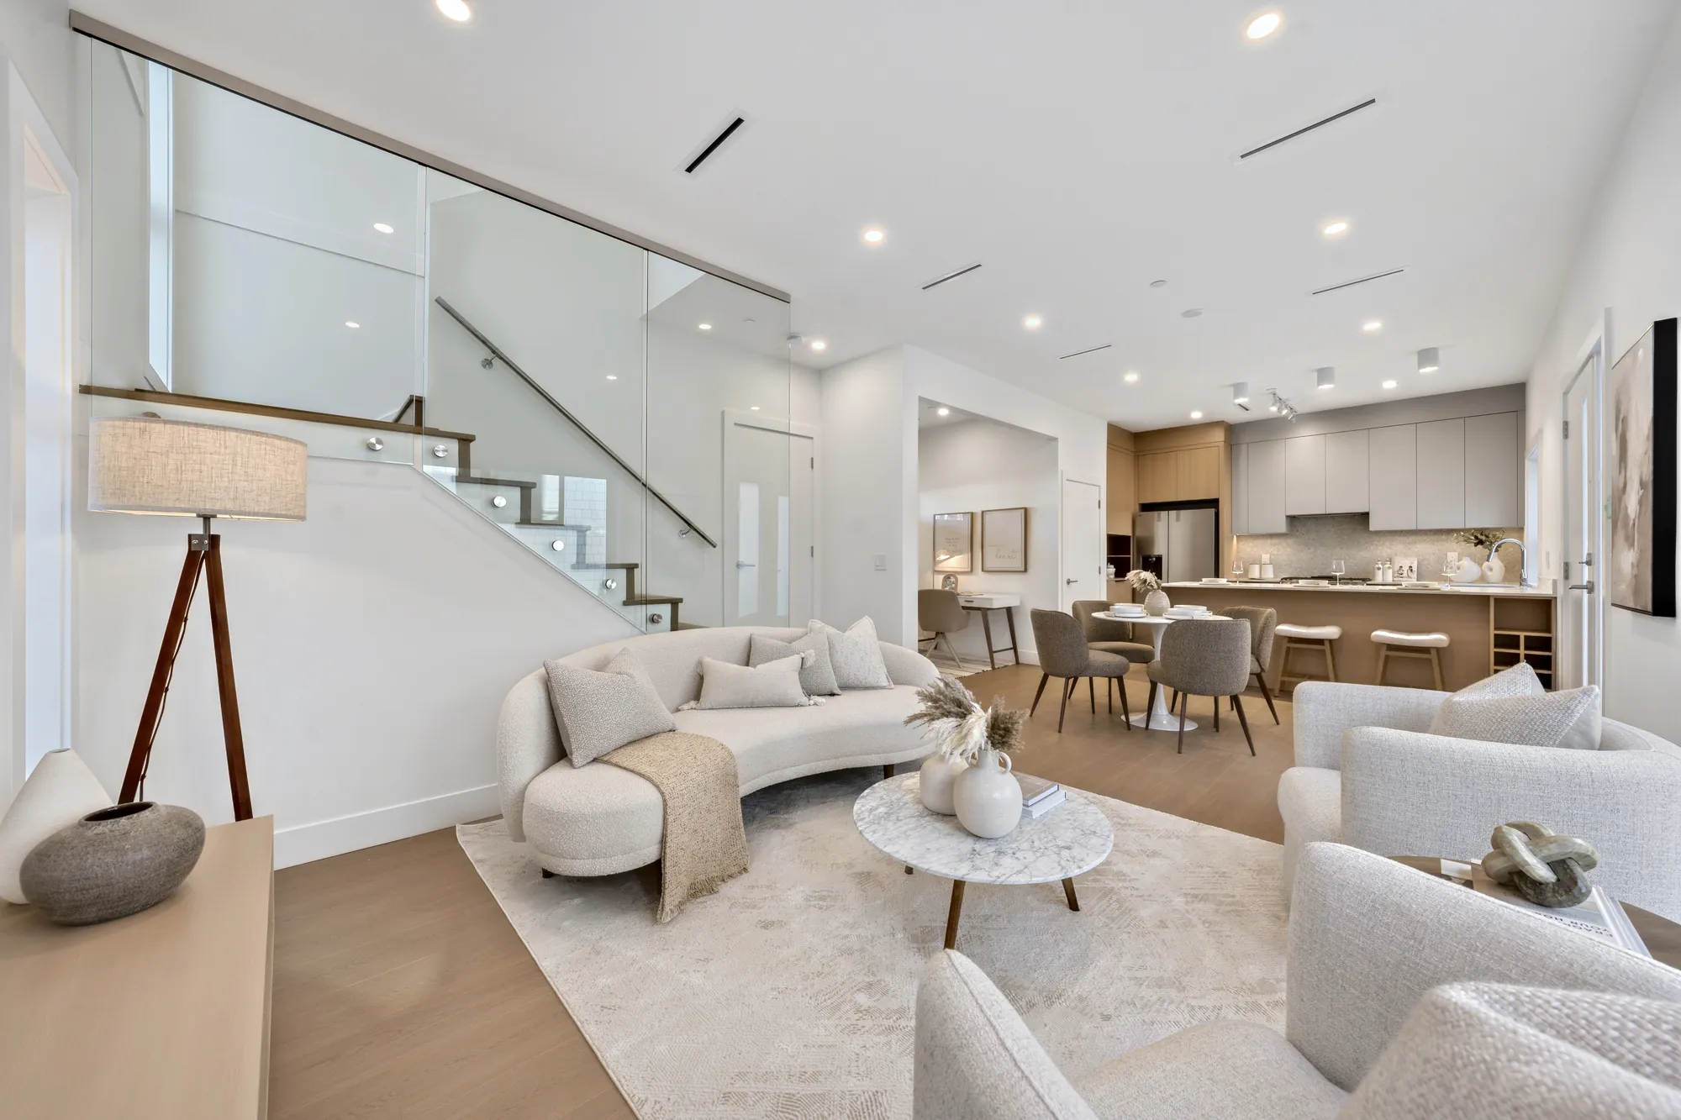
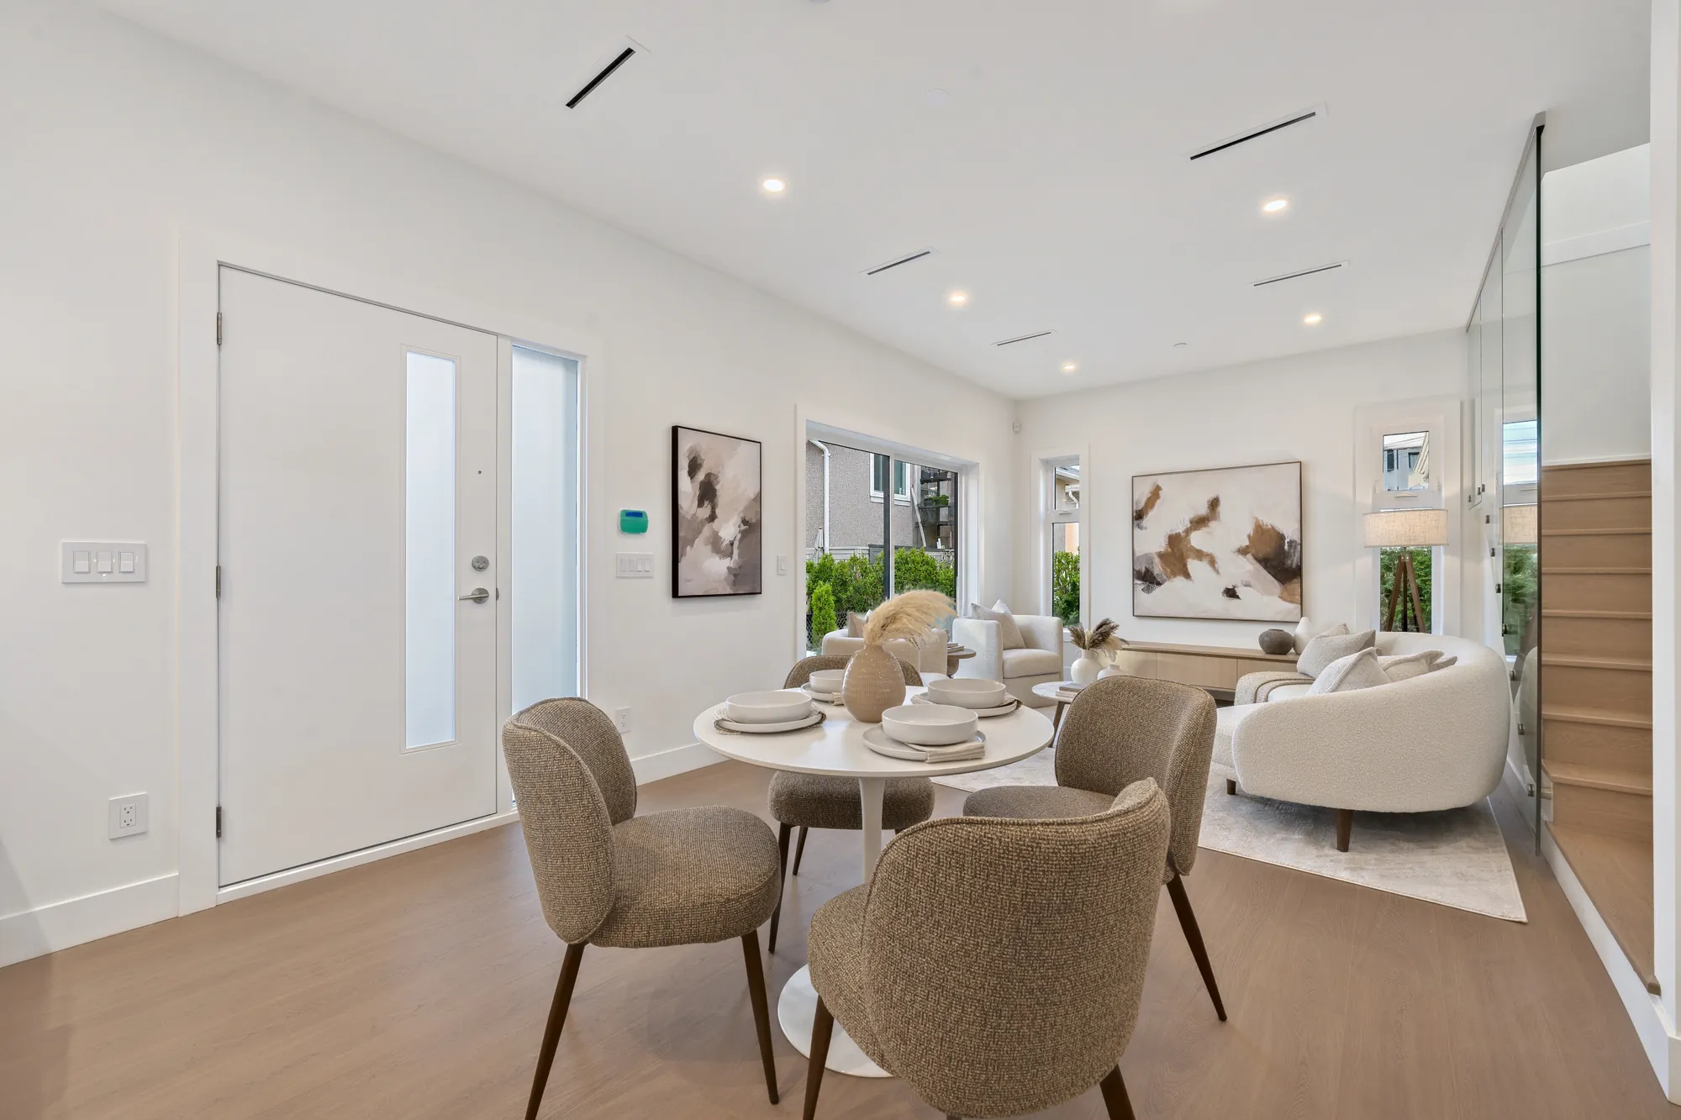
The main floor from the living room: a white curved sofa, the dining table and the kitchen beyond, the stair with a glass rail
The main floor is one open space from the living room to the kitchen, with a ceiling of 9′5″ on our plan.
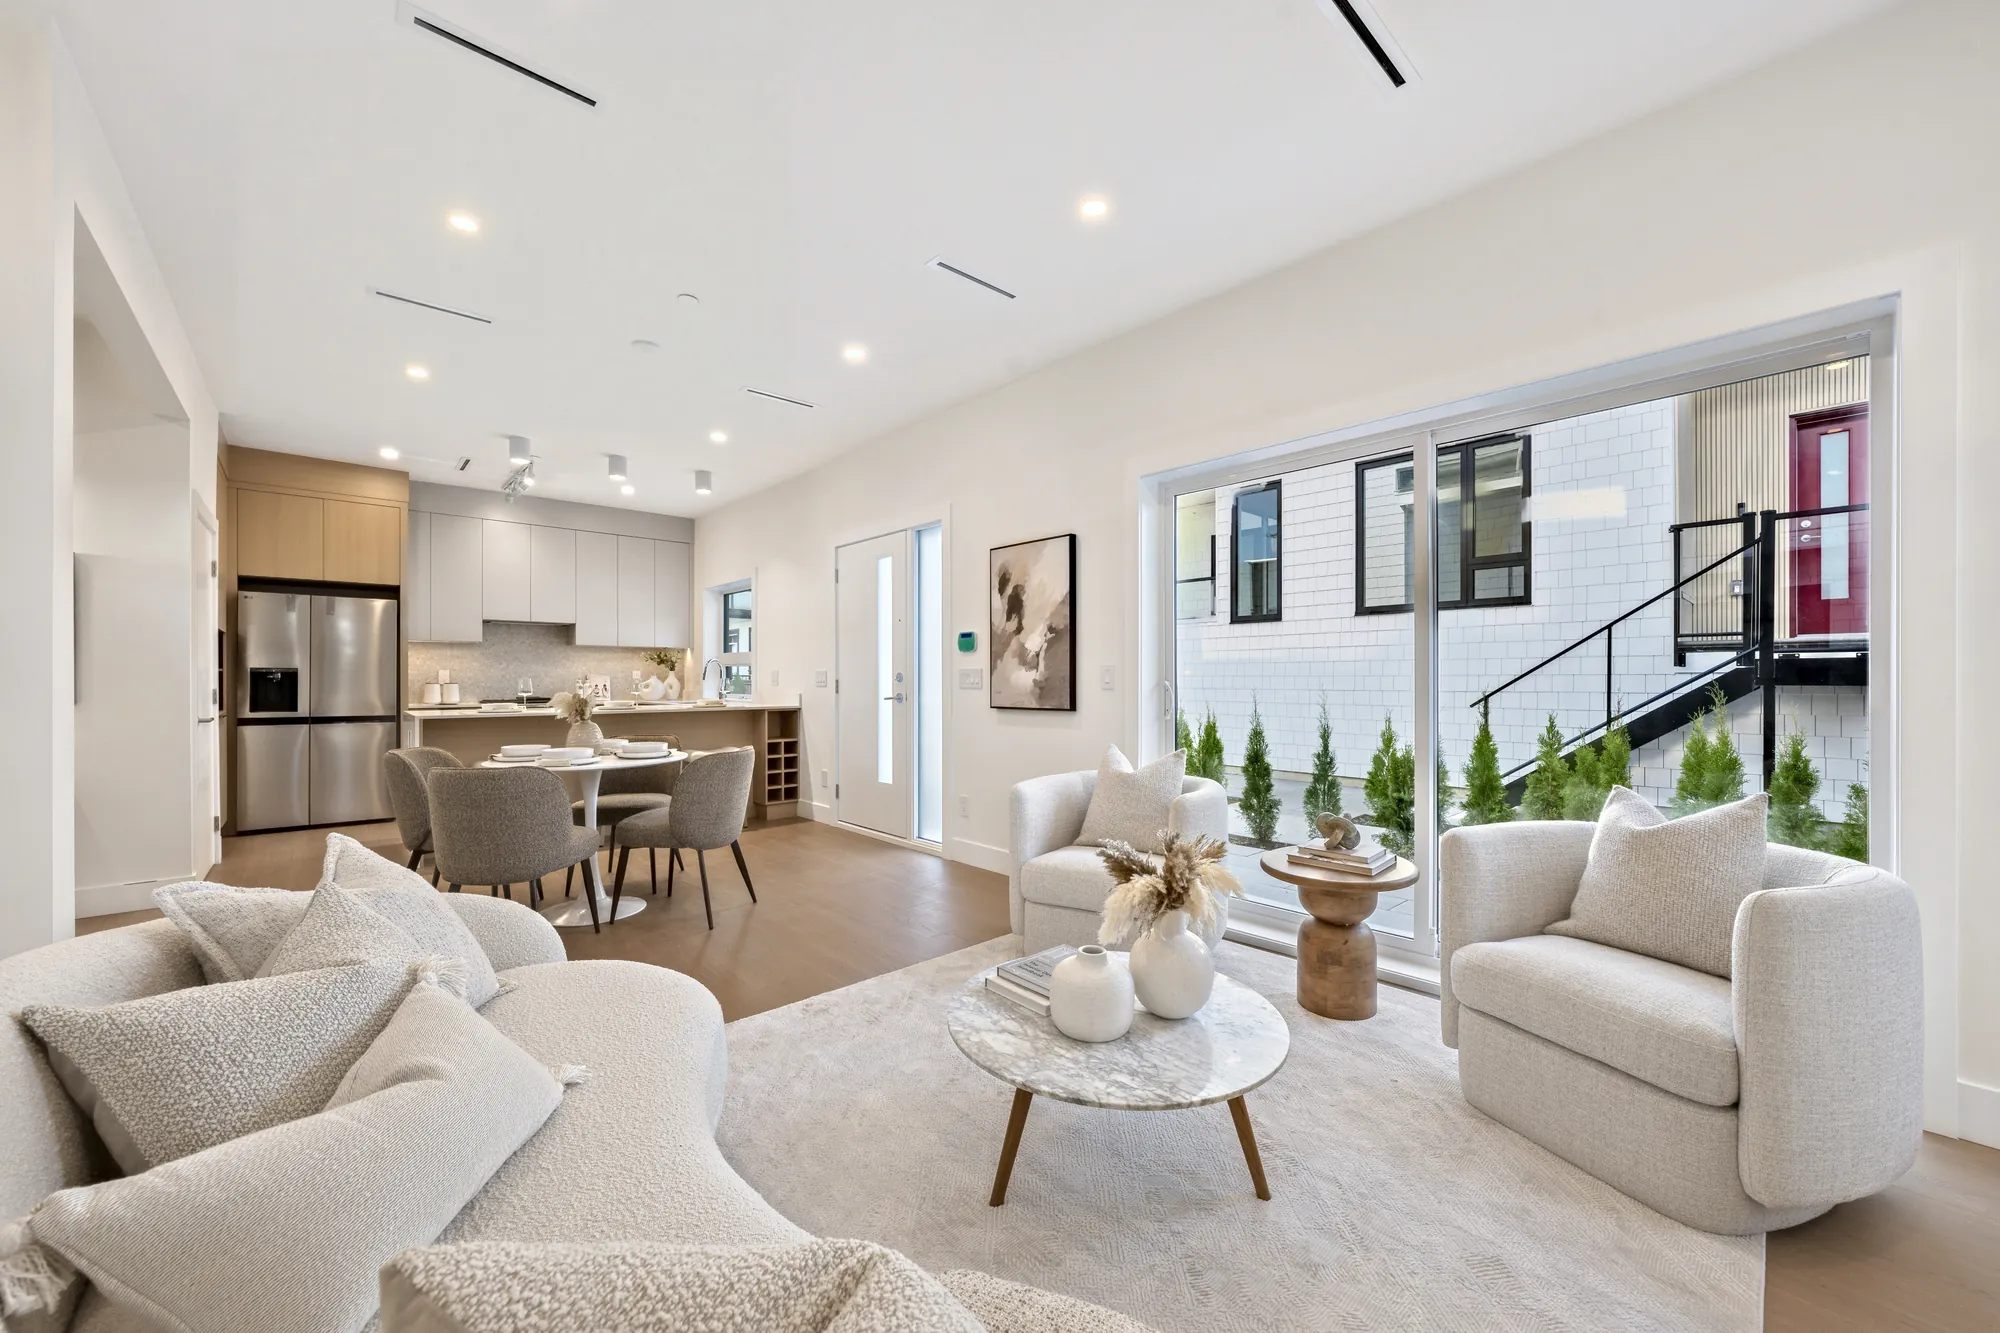
From the living room toward the kitchen and the dining table, a large window onto the patio at the right
Toward the kitchen, with the window onto the patio.
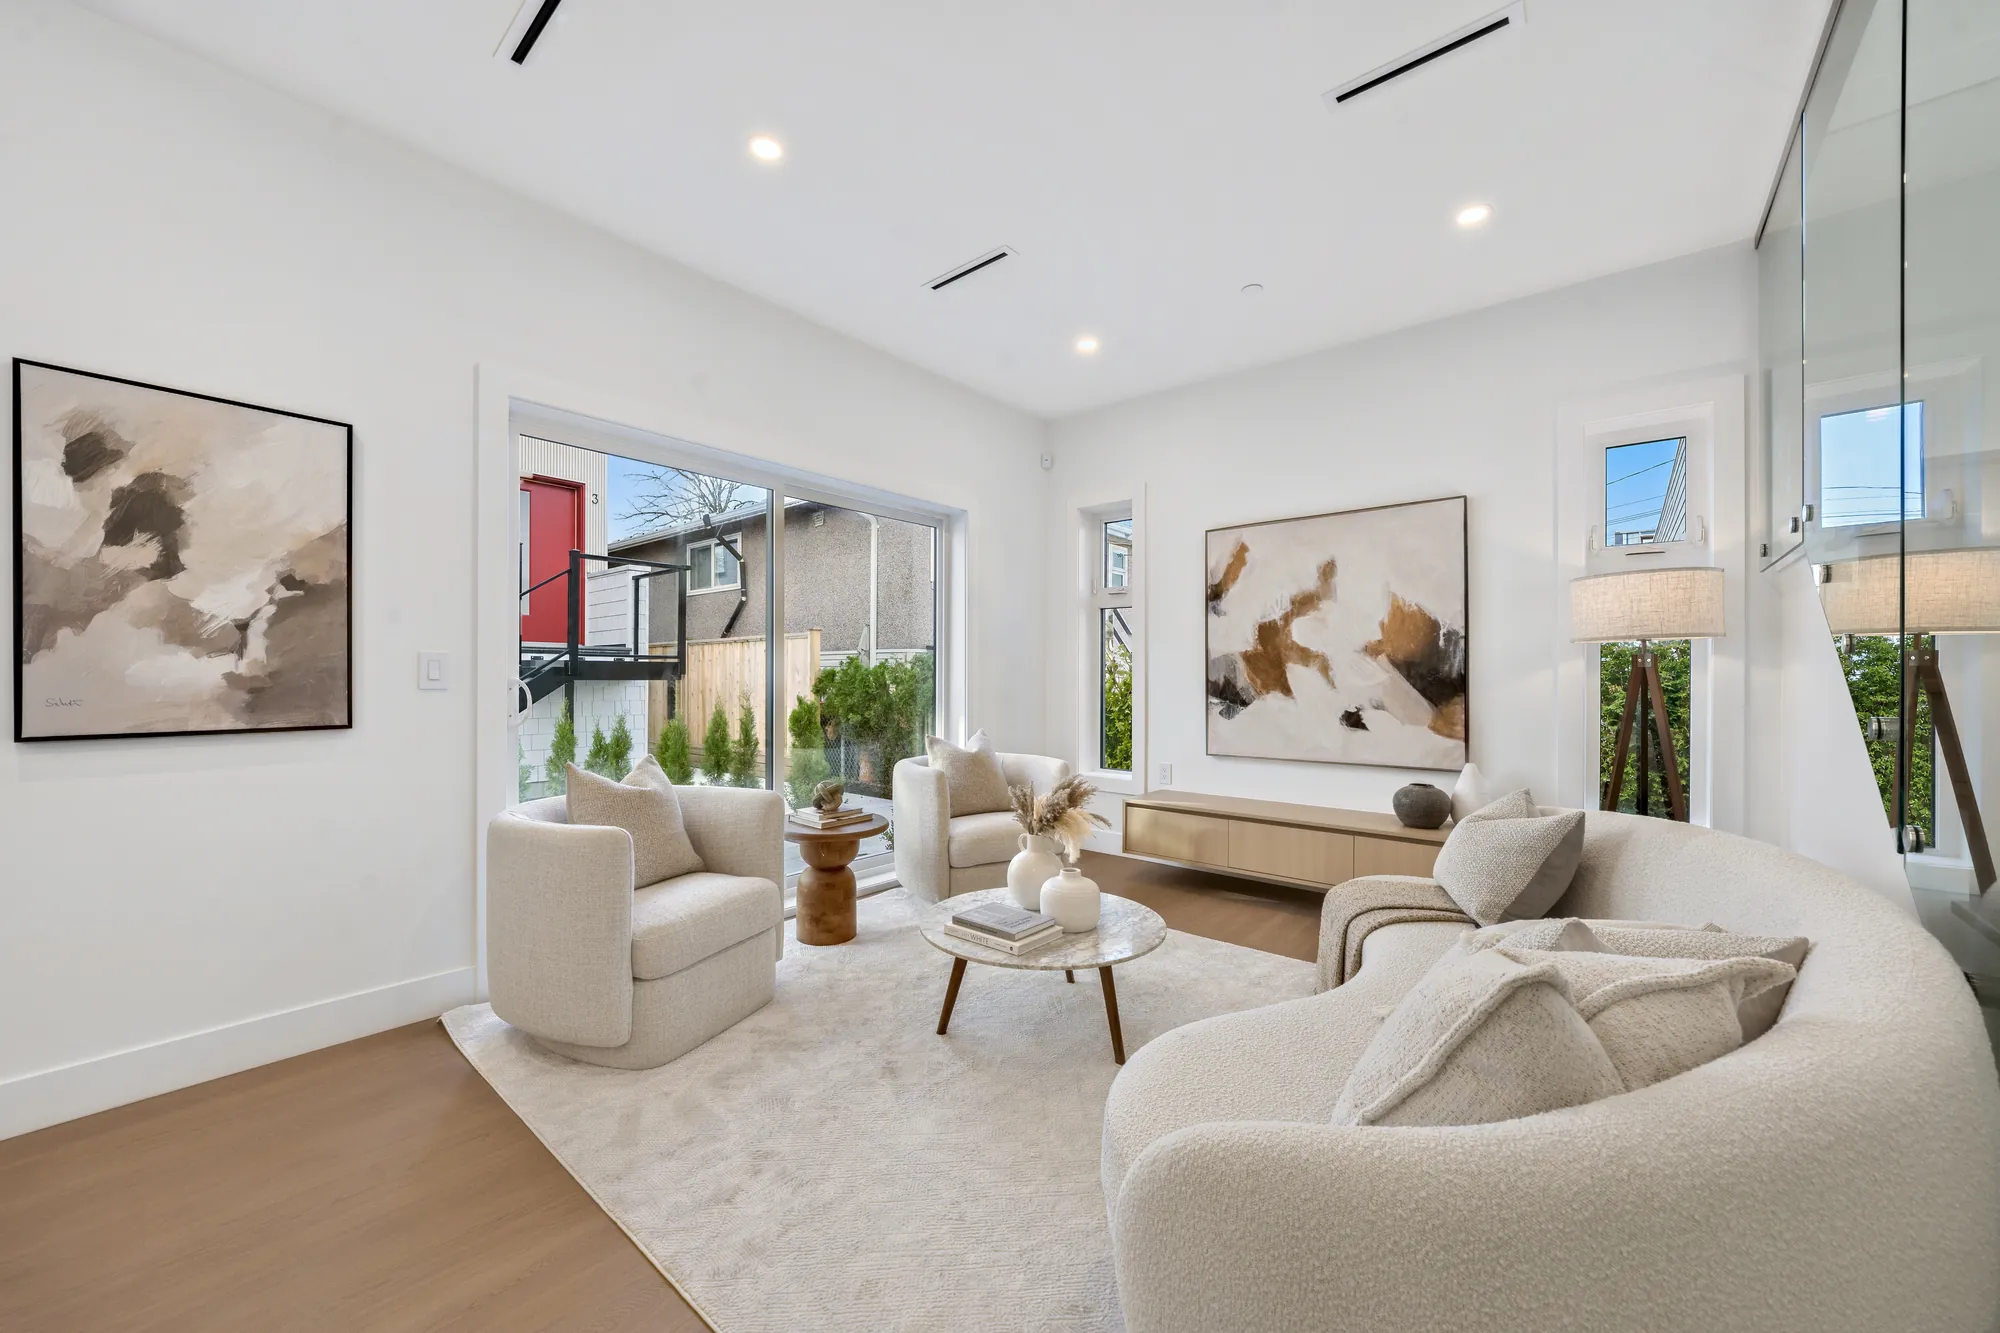
The living room: a white curved sofa and two round armchairs on a pale rug, a large window onto the patio, the stair with a glass rail
The living room, 13′10″ by 11′5″ on our plan.
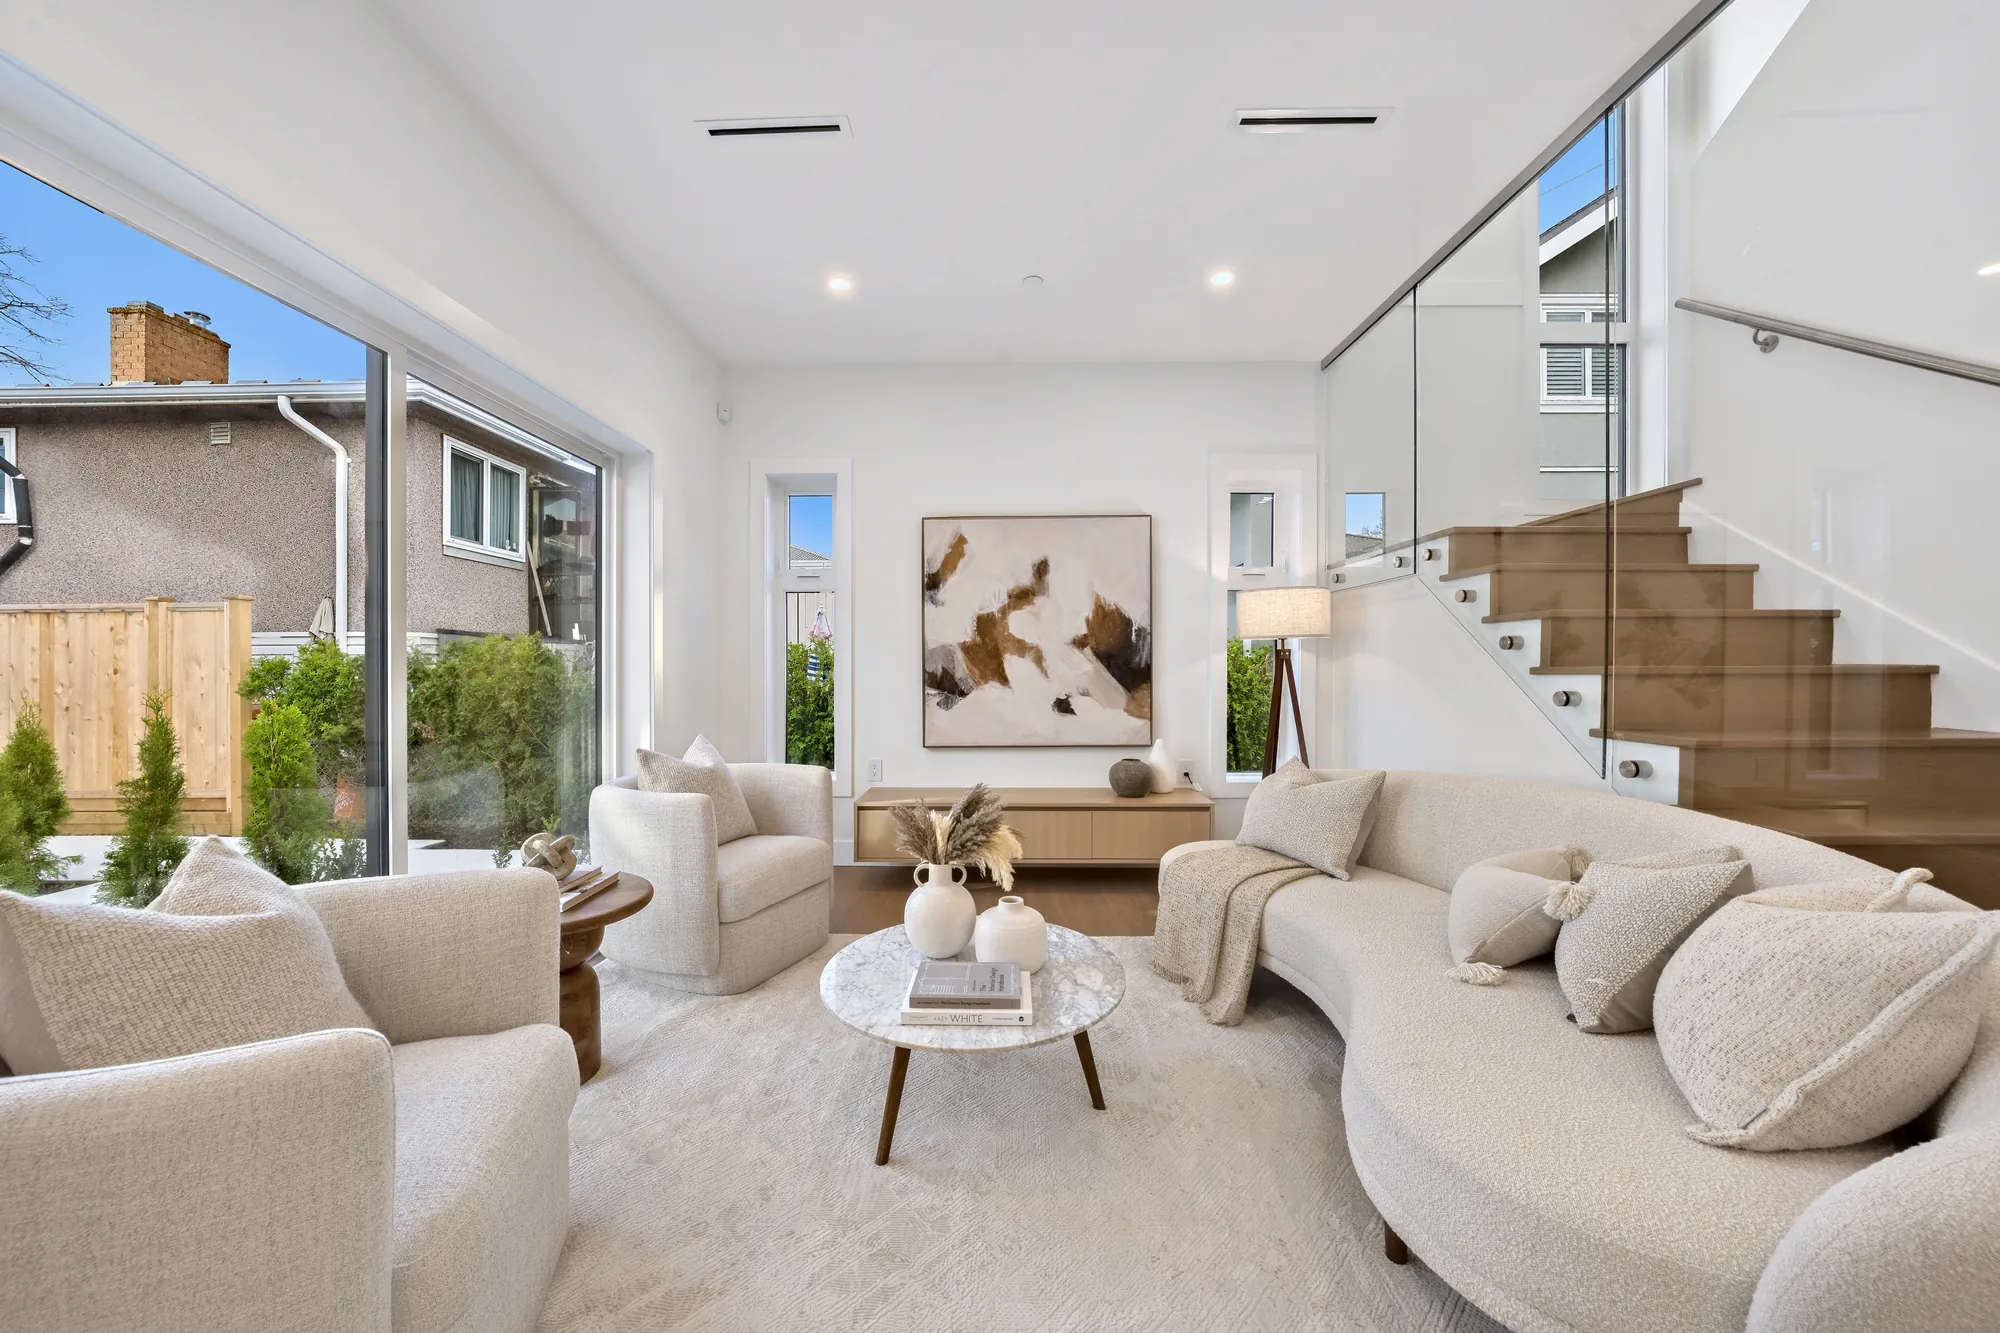
The living room toward the window and the courtyard: two round armchairs, a low oak console, framed prints
Toward the window onto the patio and the courtyard.
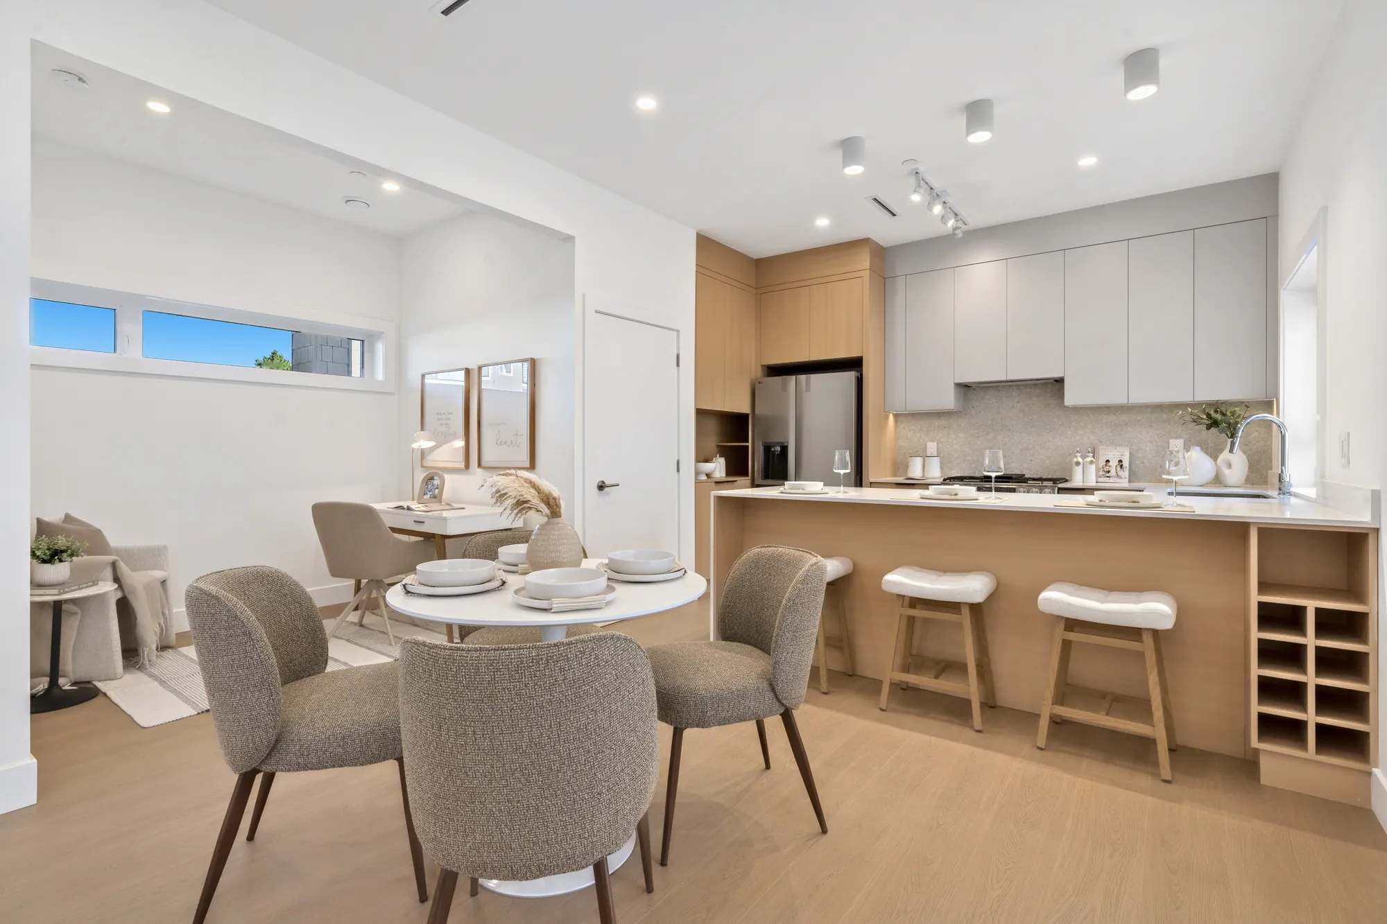
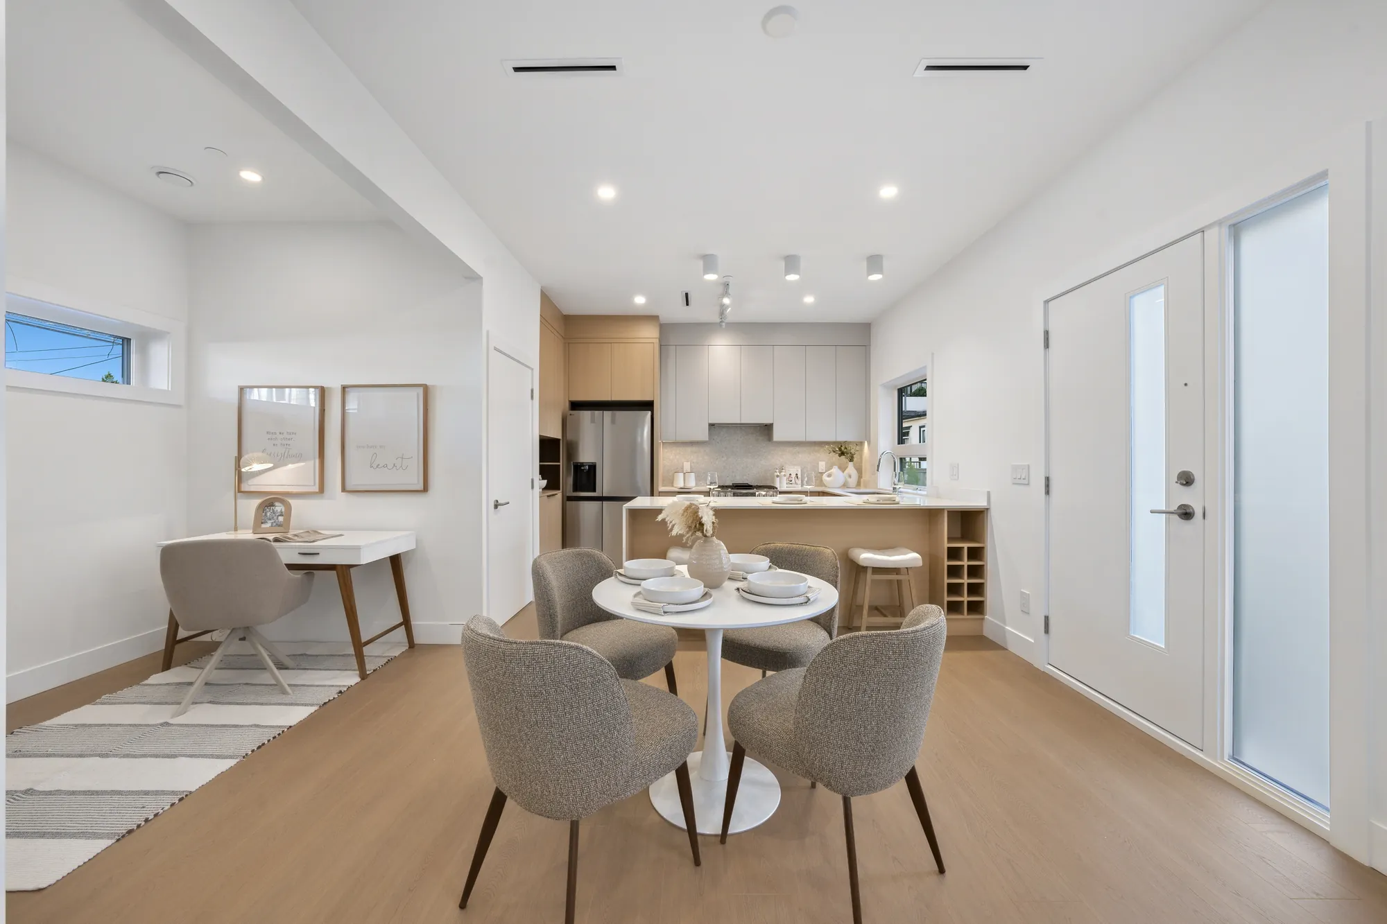
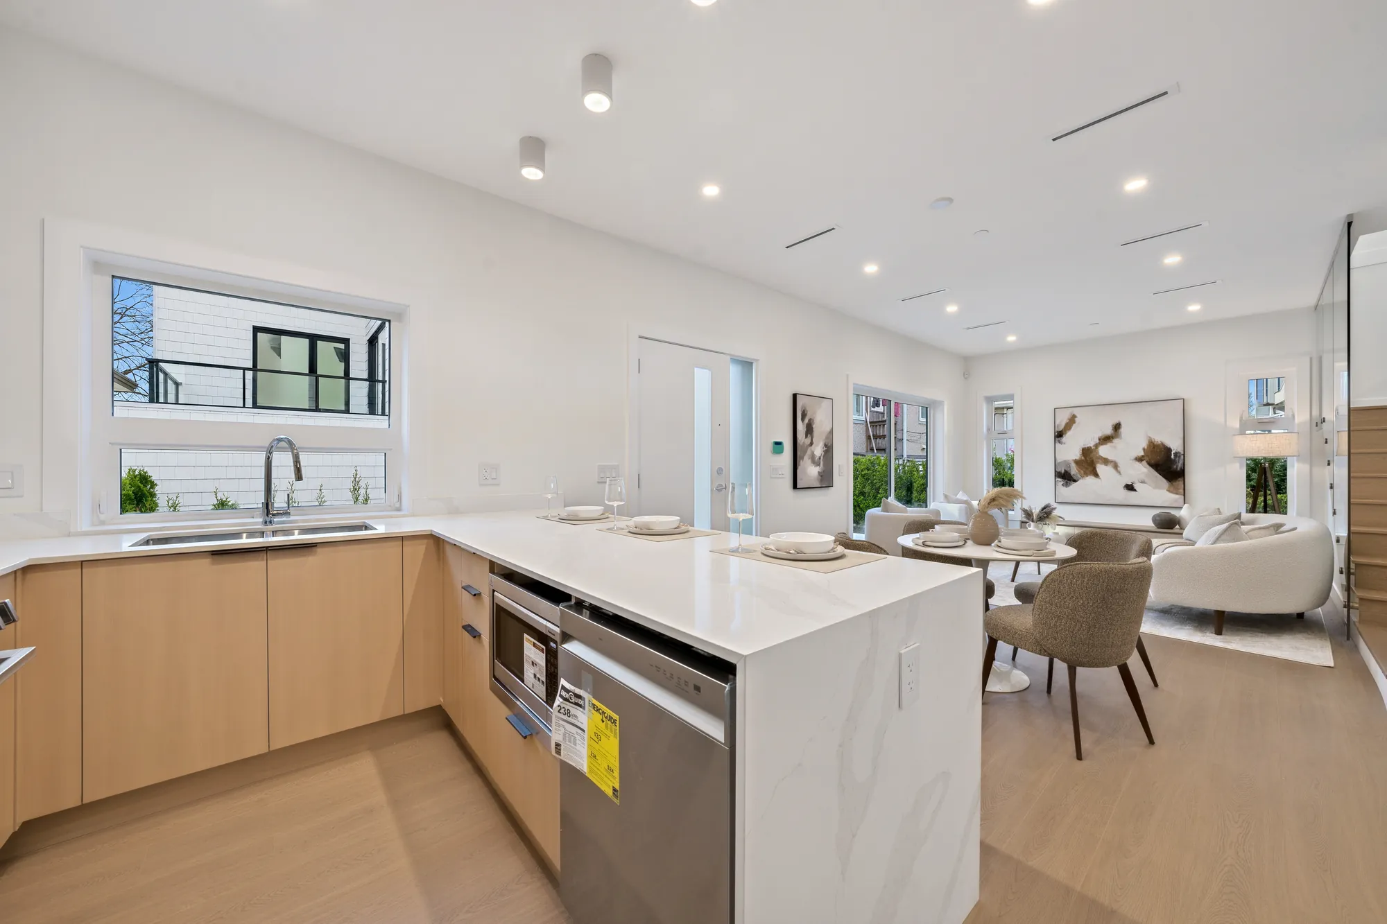
The dining area: a round white table and four upholstered chairs, the kitchen island with three stools beyond
The dining room, 8′4″ by 11′5″ on our plan, open to the kitchen.
The dining table by the front door, the living room and the stair beyond
The dining room by the front door.
The office at the left with a white desk, the dining table, the kitchen and the white front door with its glass light
The office, the dining room and the front door.
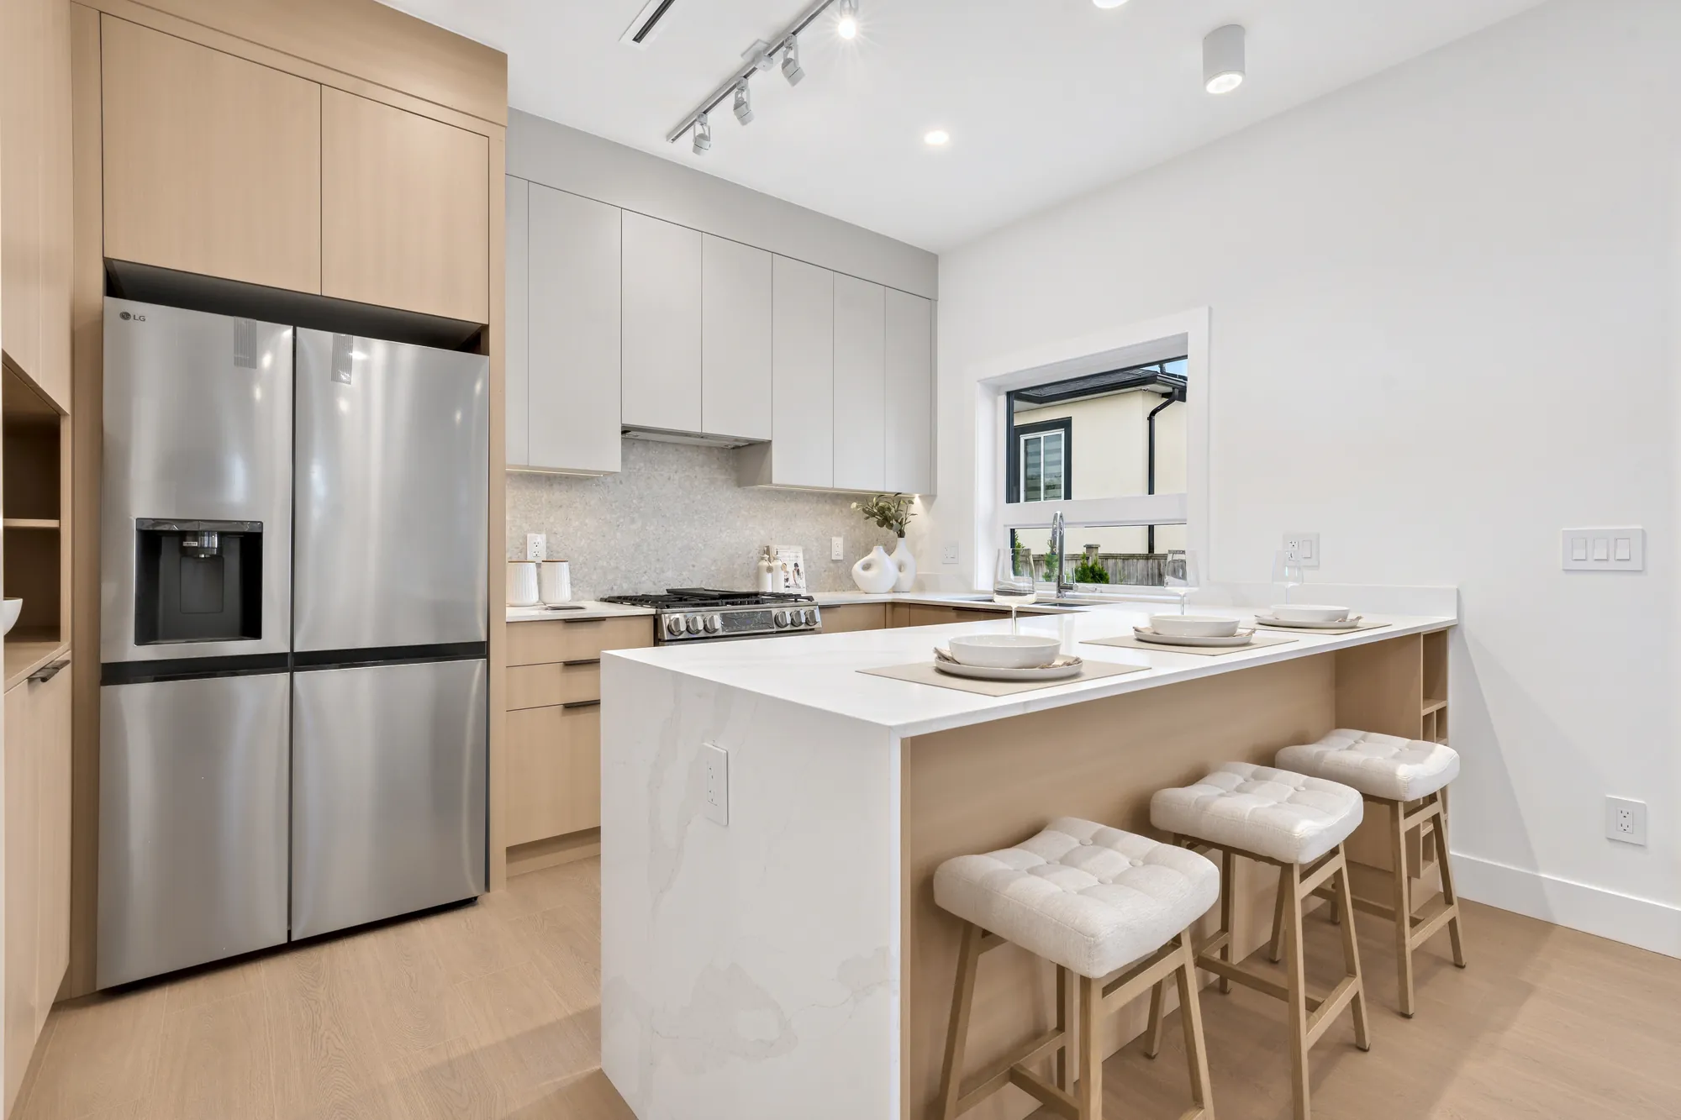
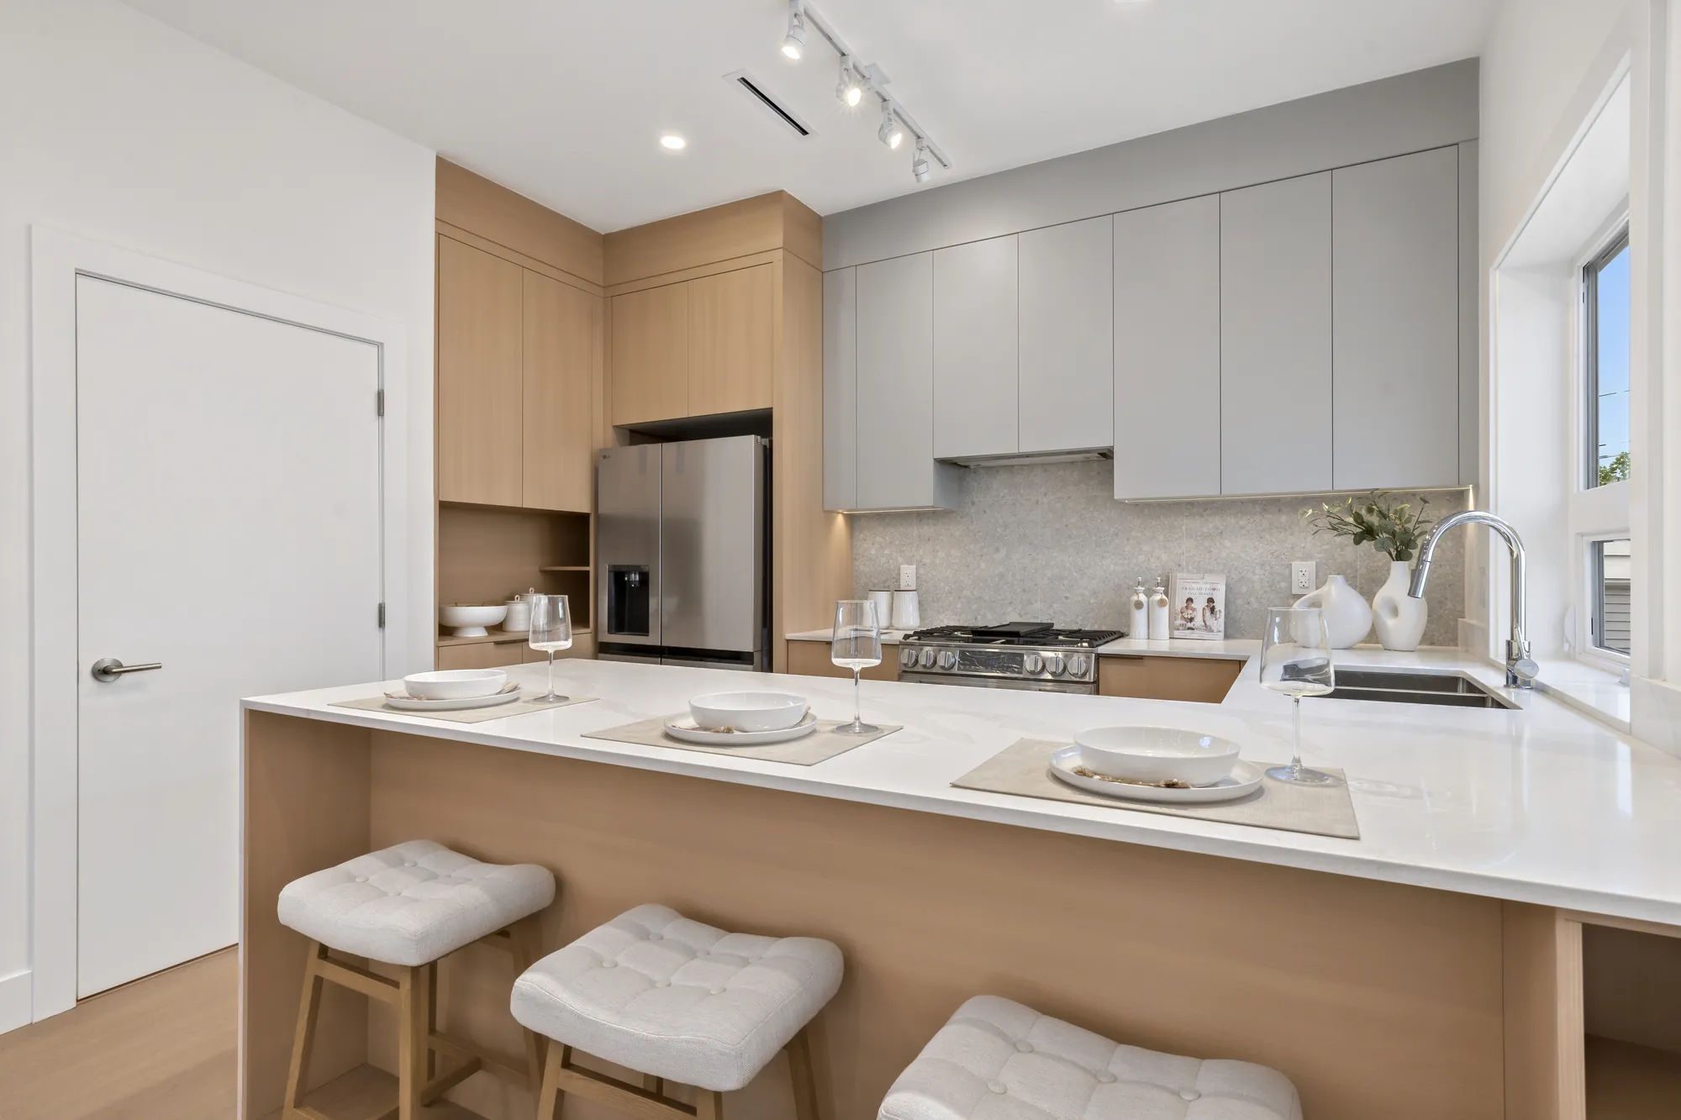
The kitchen: a stainless double-door fridge set in oak cabinets, pale grey upper cabinets, a white waterfall island with three stools
The kitchen, 8′10″ by 12′10″ on our plan.
The island with three white stools, the range and the sink along the far wall
The island, with seats for three.
The sink below a window, white counters on oak cabinets, the dining and living rooms beyond
The sink under the window, the living room beyond.
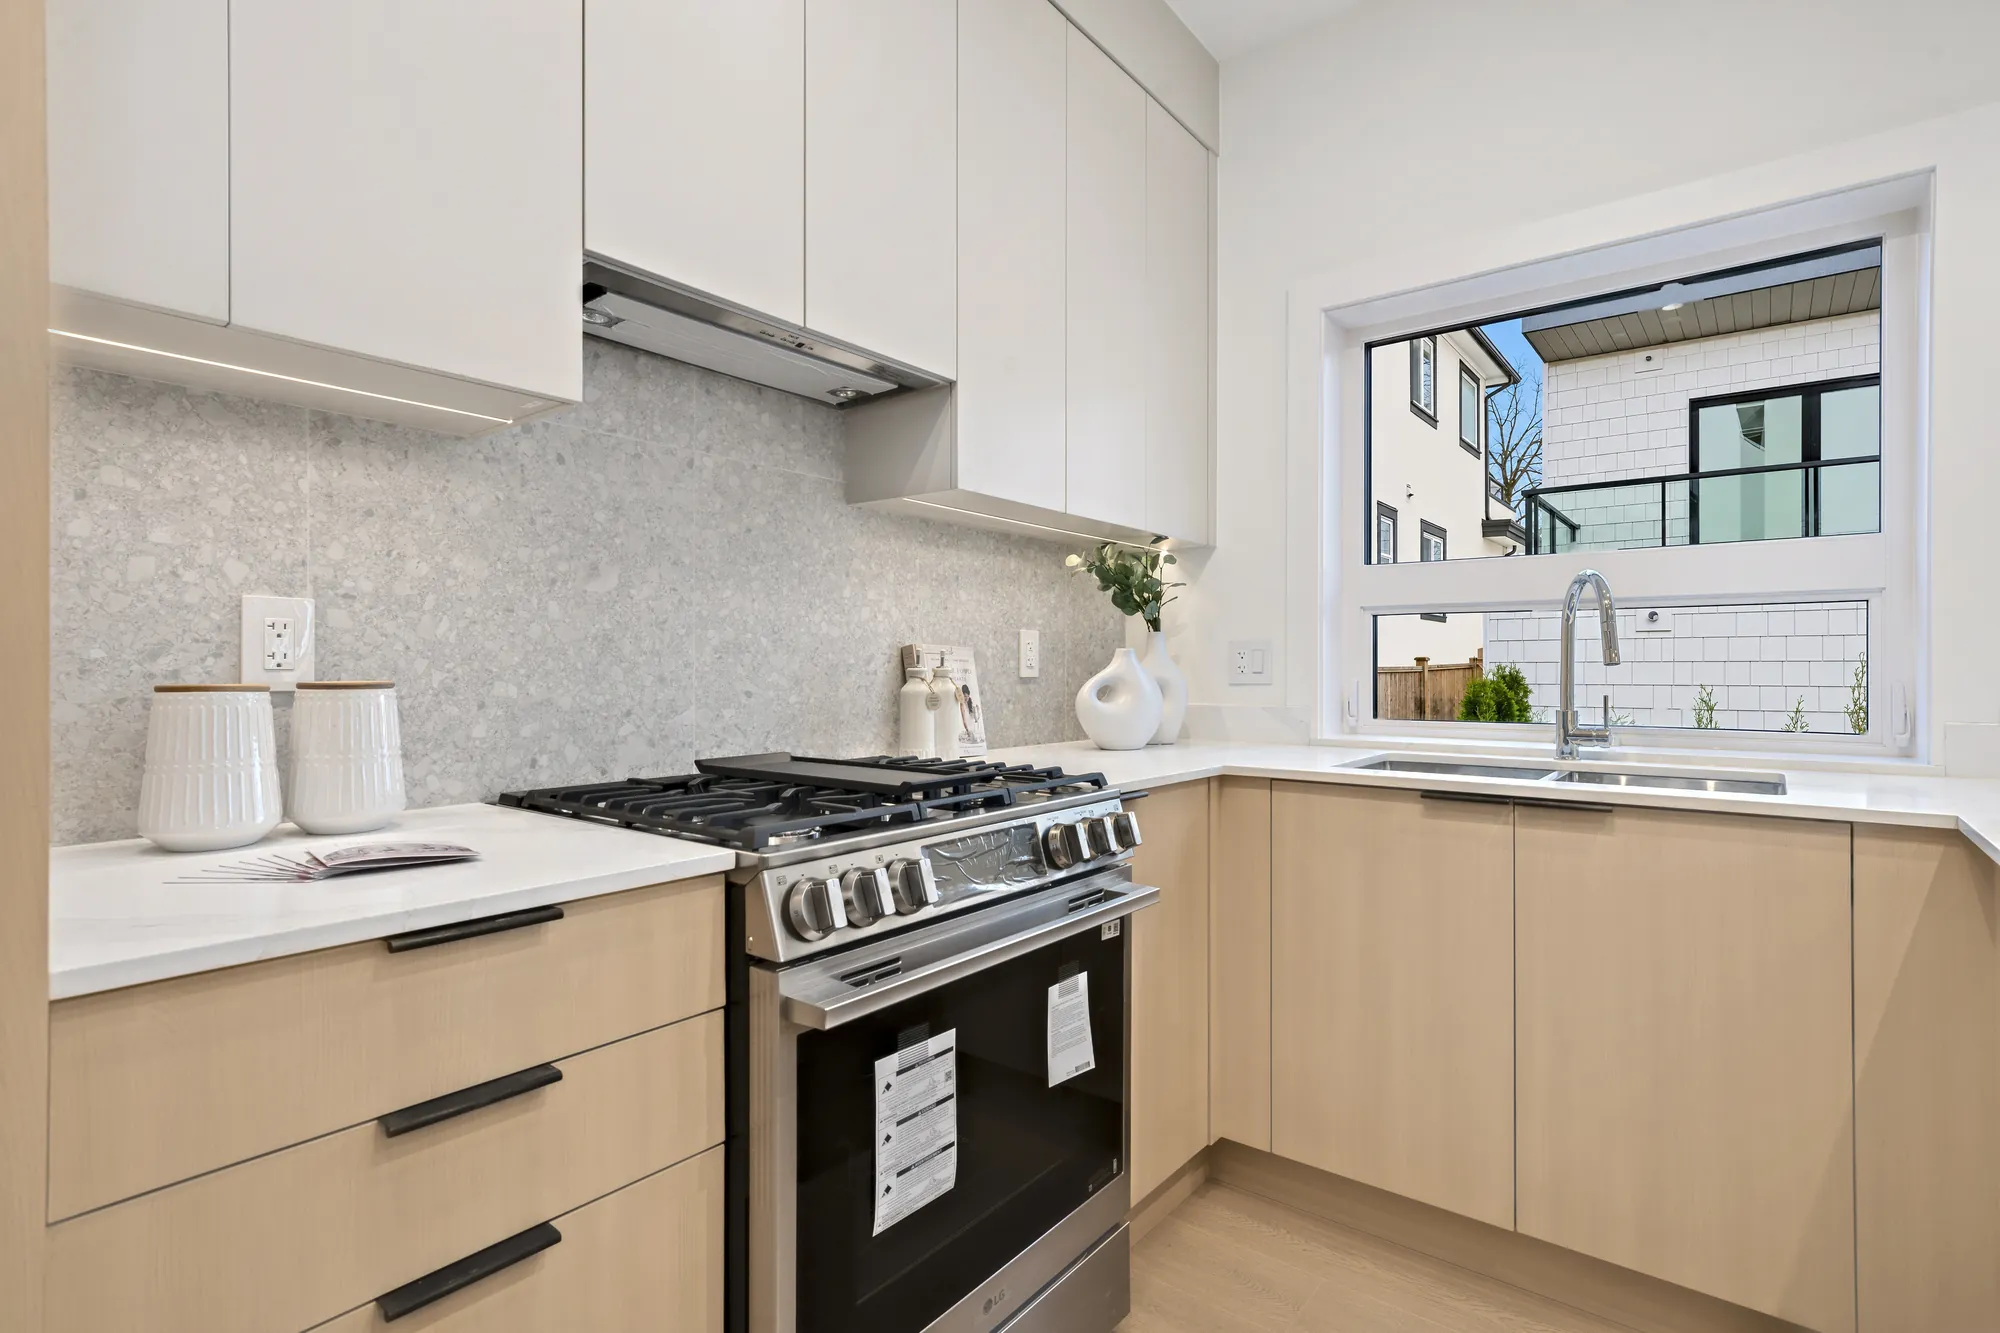
A stainless range under a hood, a pale stone backsplash, oak drawers
The range and the hood.
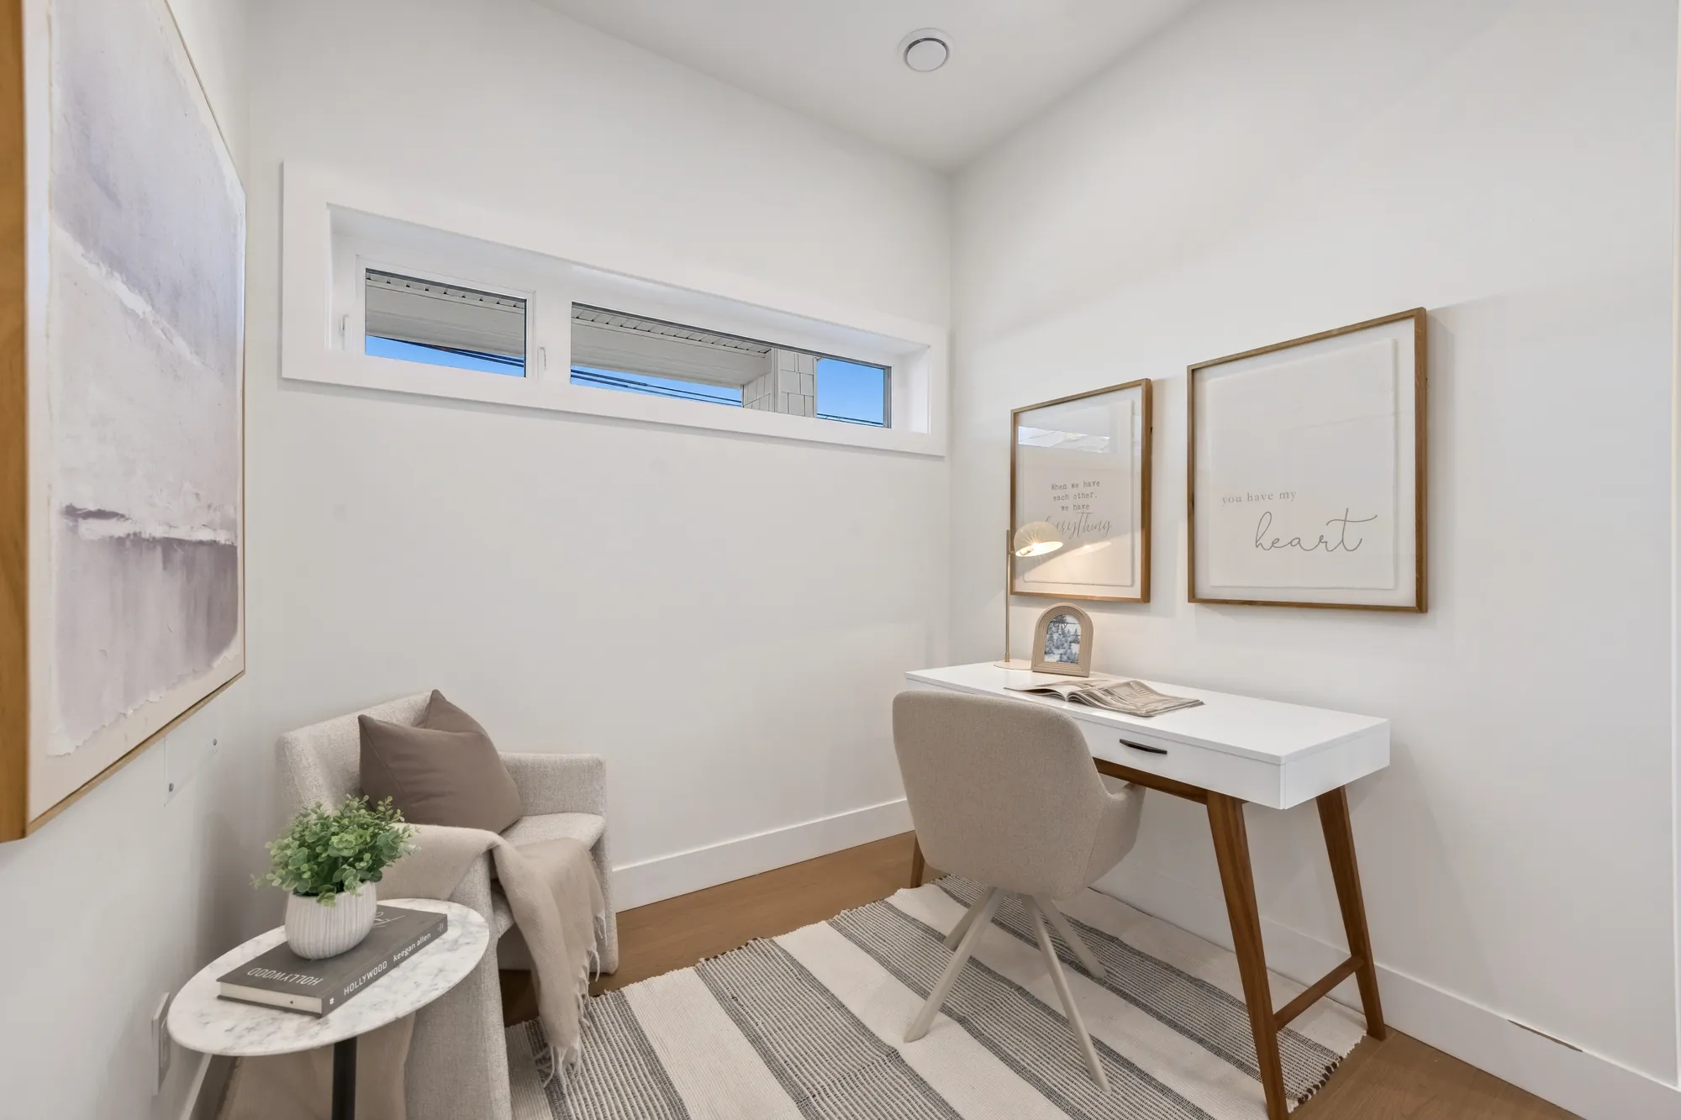
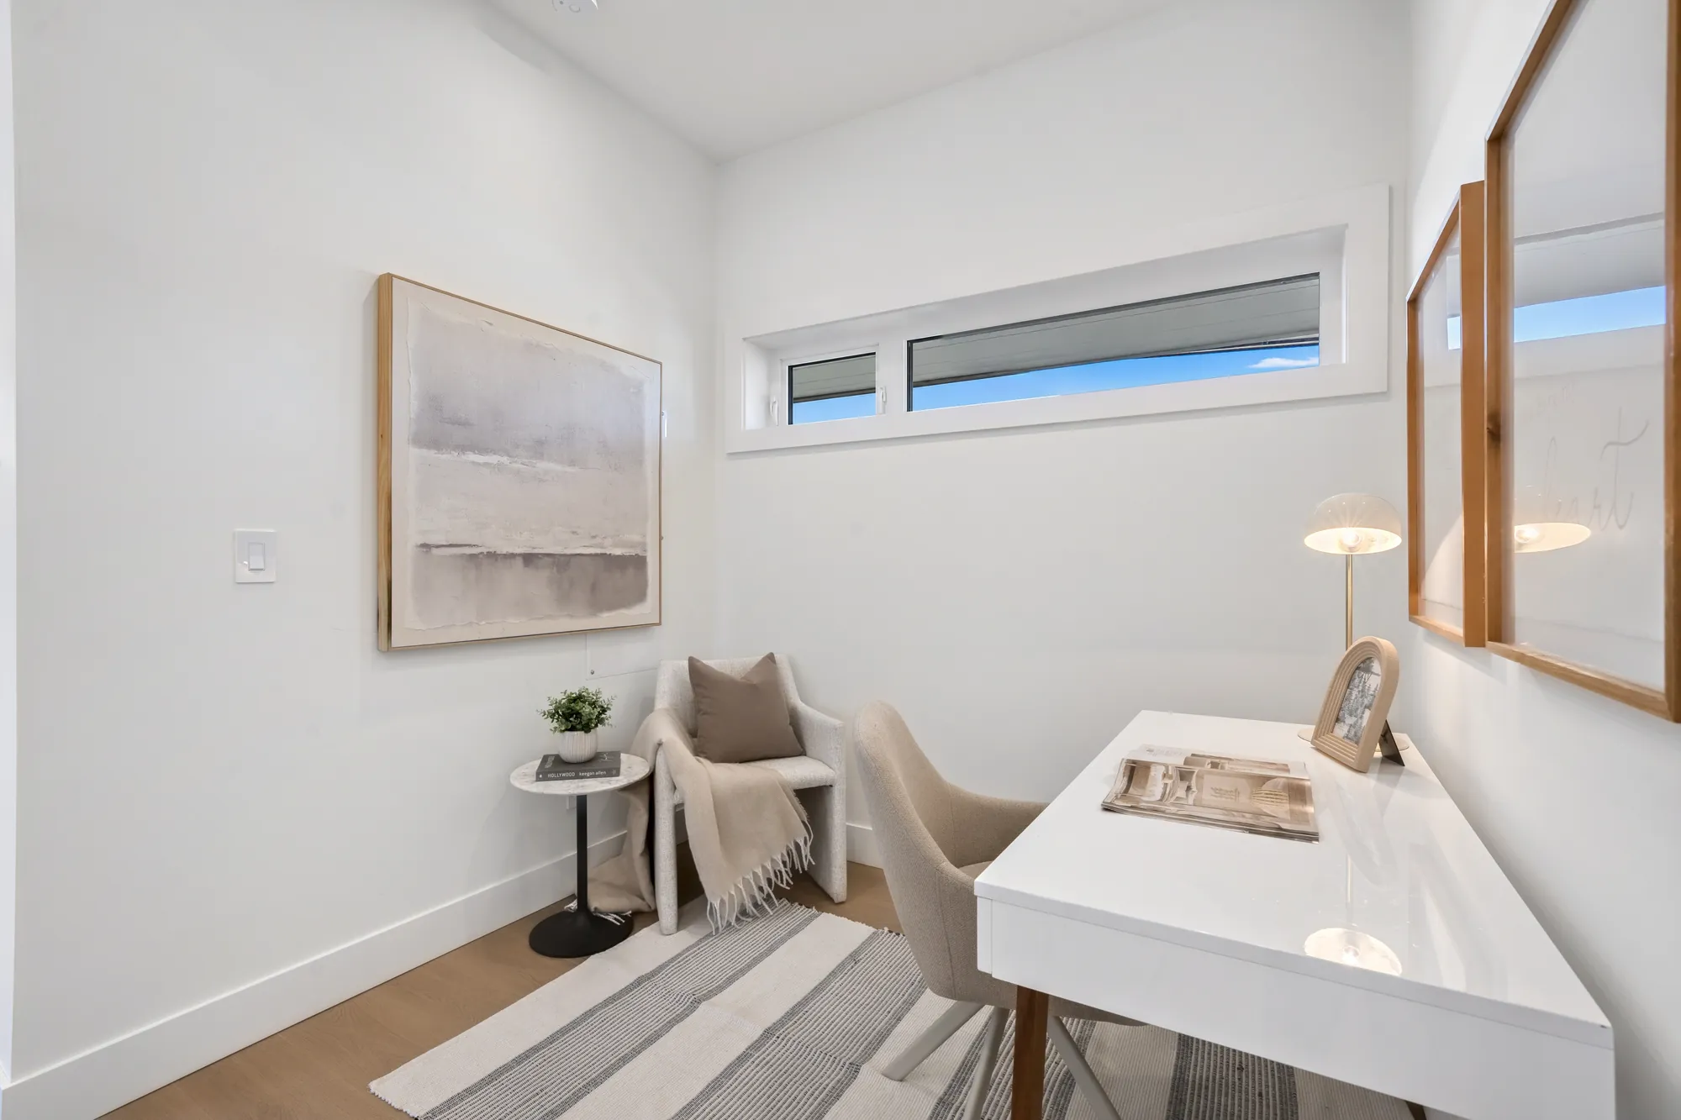
The office: a white desk and an upholstered chair, an armchair, a striped rug and a high window
The office, 7′9″ by 6′9″ on our plan; the listing calls it a den.
The office from the other side: the desk, a framed print and the high window
The office from the other side.
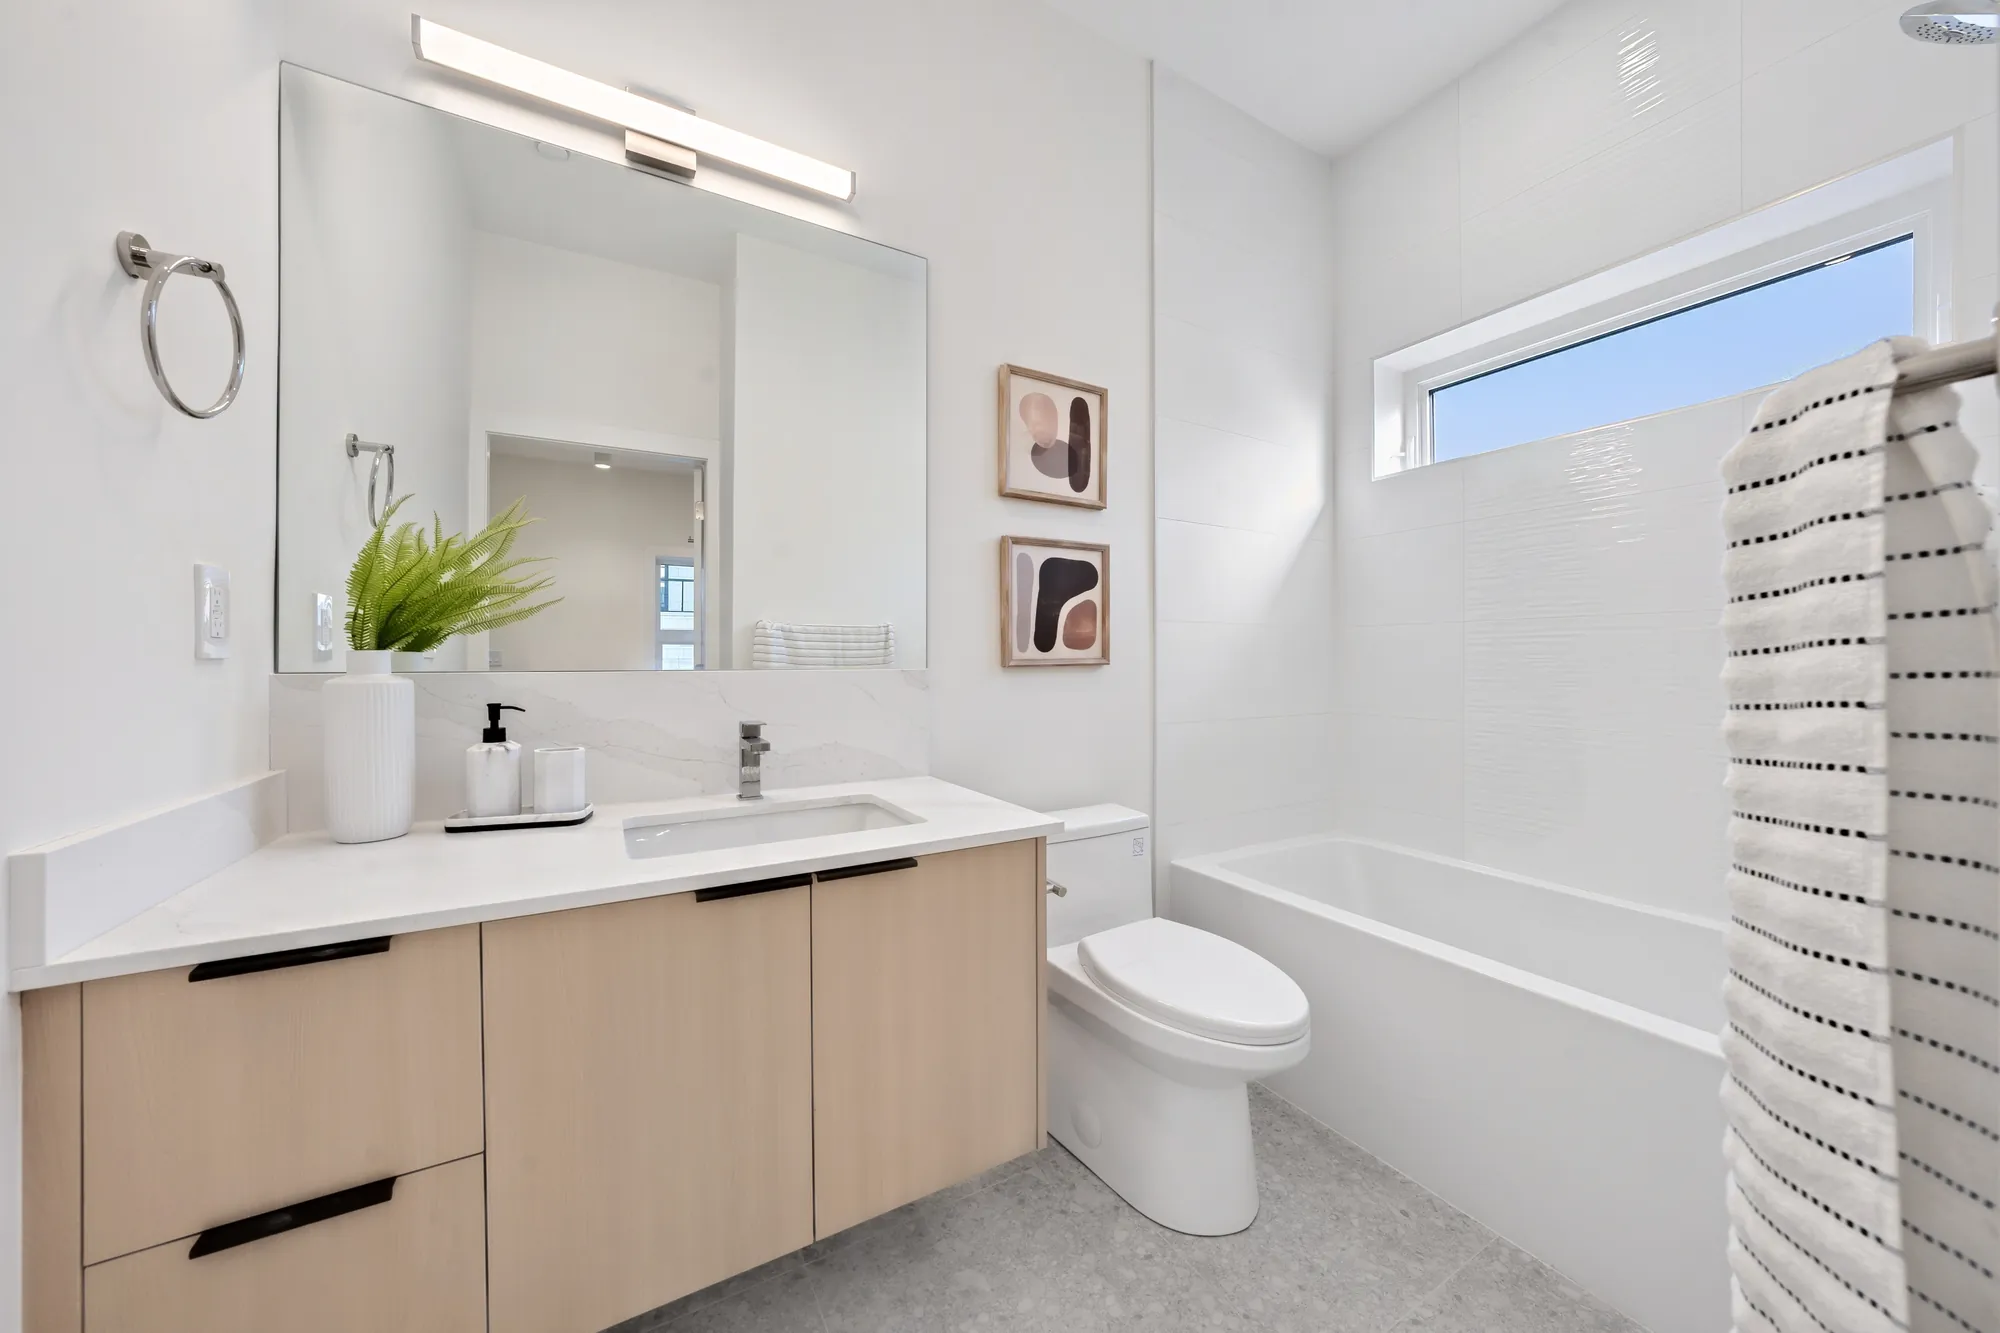
The main-floor bathroom: a tub with white tile, an oak vanity with a white top, a toilet, a high window
The main-floor bathroom, 9′ by 6′4″ on our plan, with a tub.

Upper floor

Three bedrooms and two bathrooms

12 photographs

The primary bedroom is on the courtyard side, with a walk-in closet, its own bathroom and a balcony. The two other bedrooms are at the lane end, over the carport, and the second bathroom and the laundry closet are off the hall.

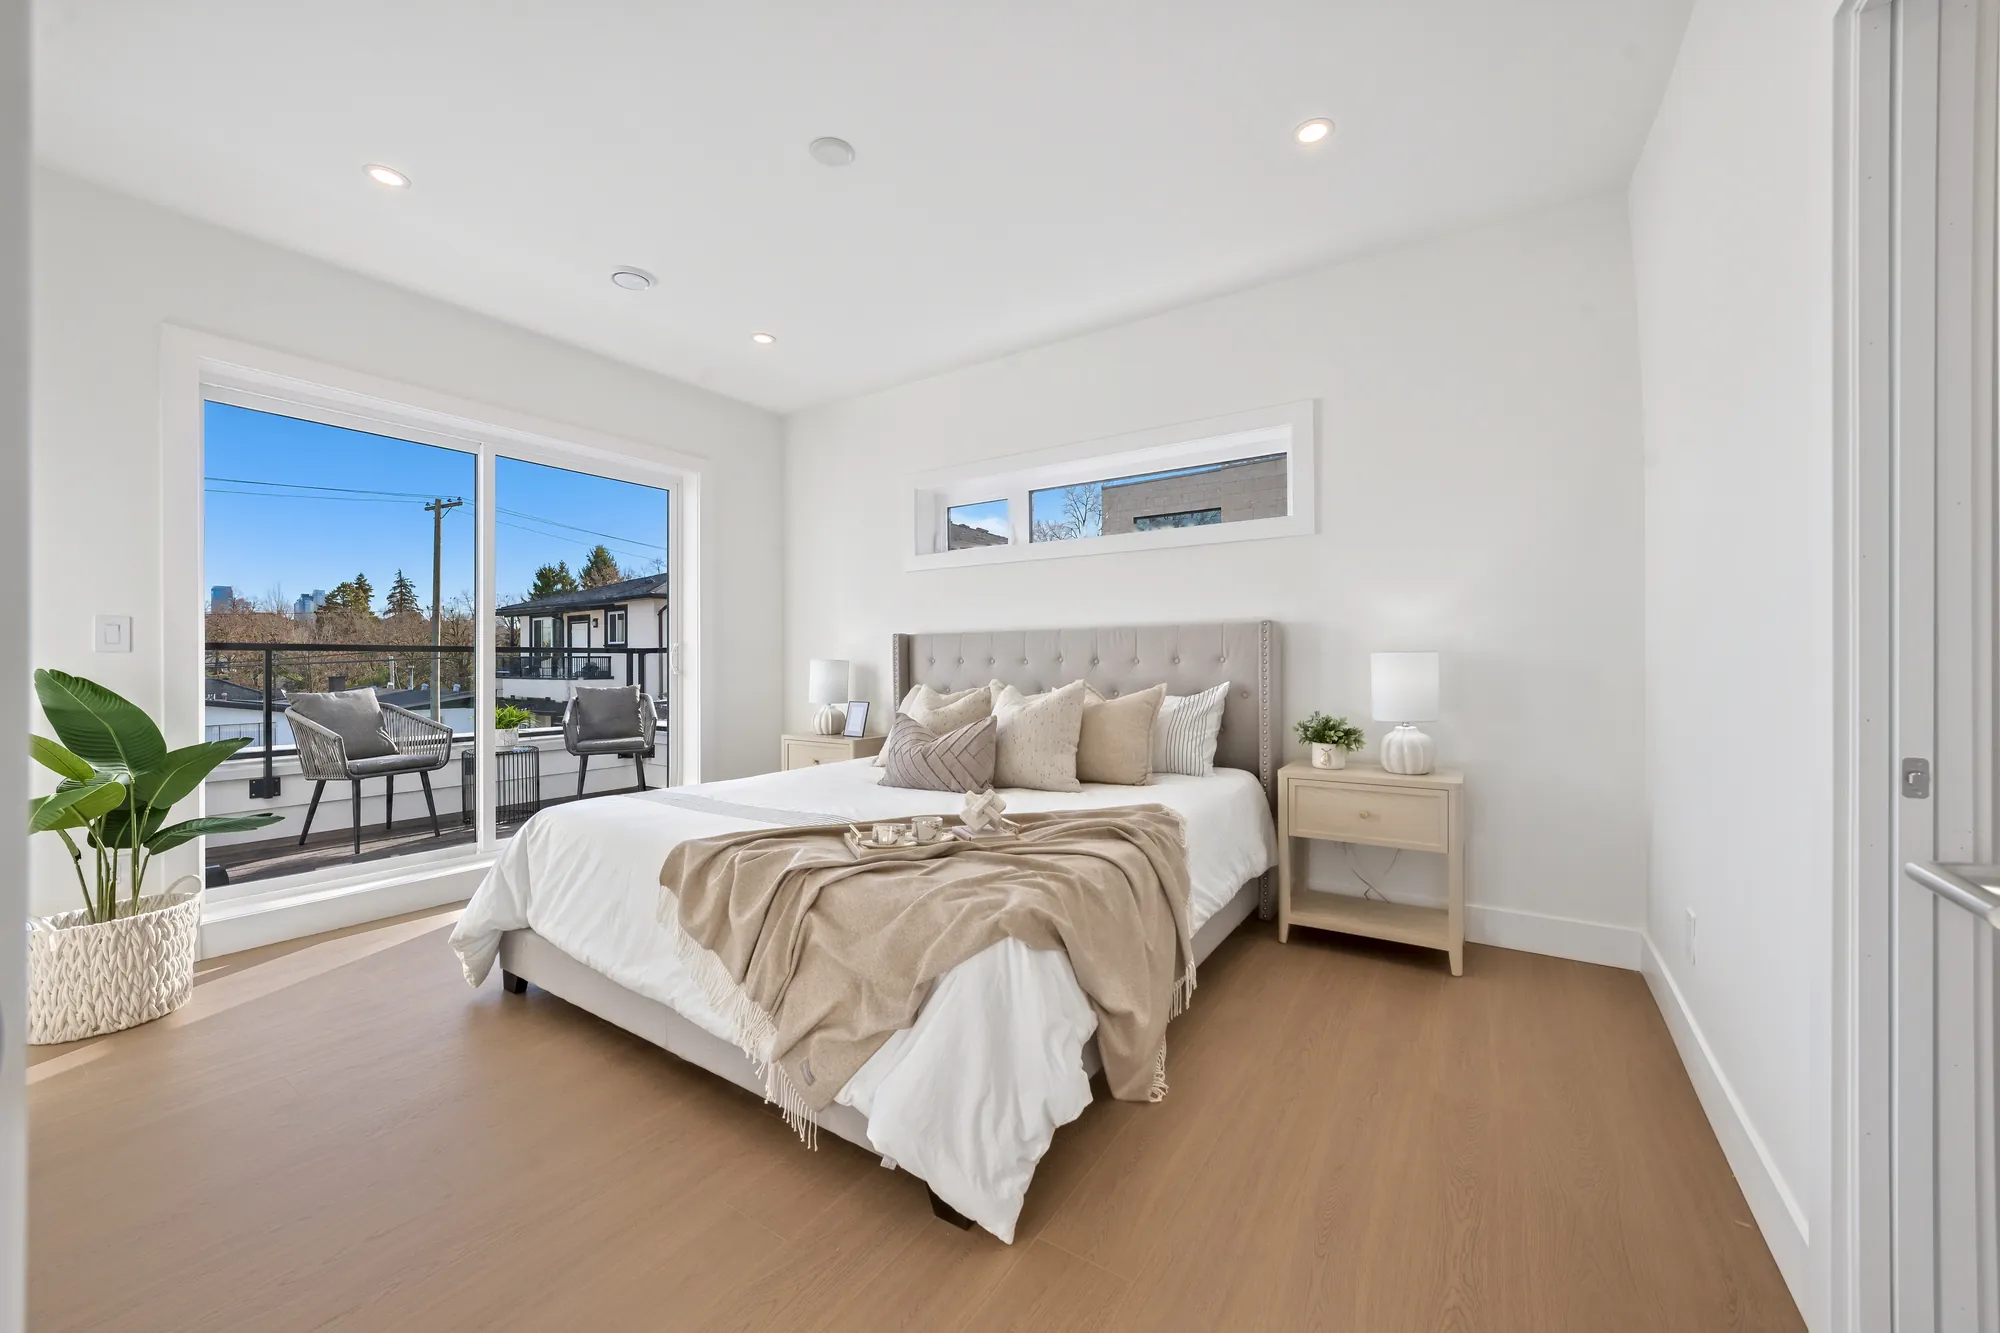
The primary bedroom: a grey upholstered bed, light oak night tables and lamps, a sliding glass door onto the balcony and a high window
The primary bedroom, 14′7″ by 11′3″ on our plan, with a door to the balcony.
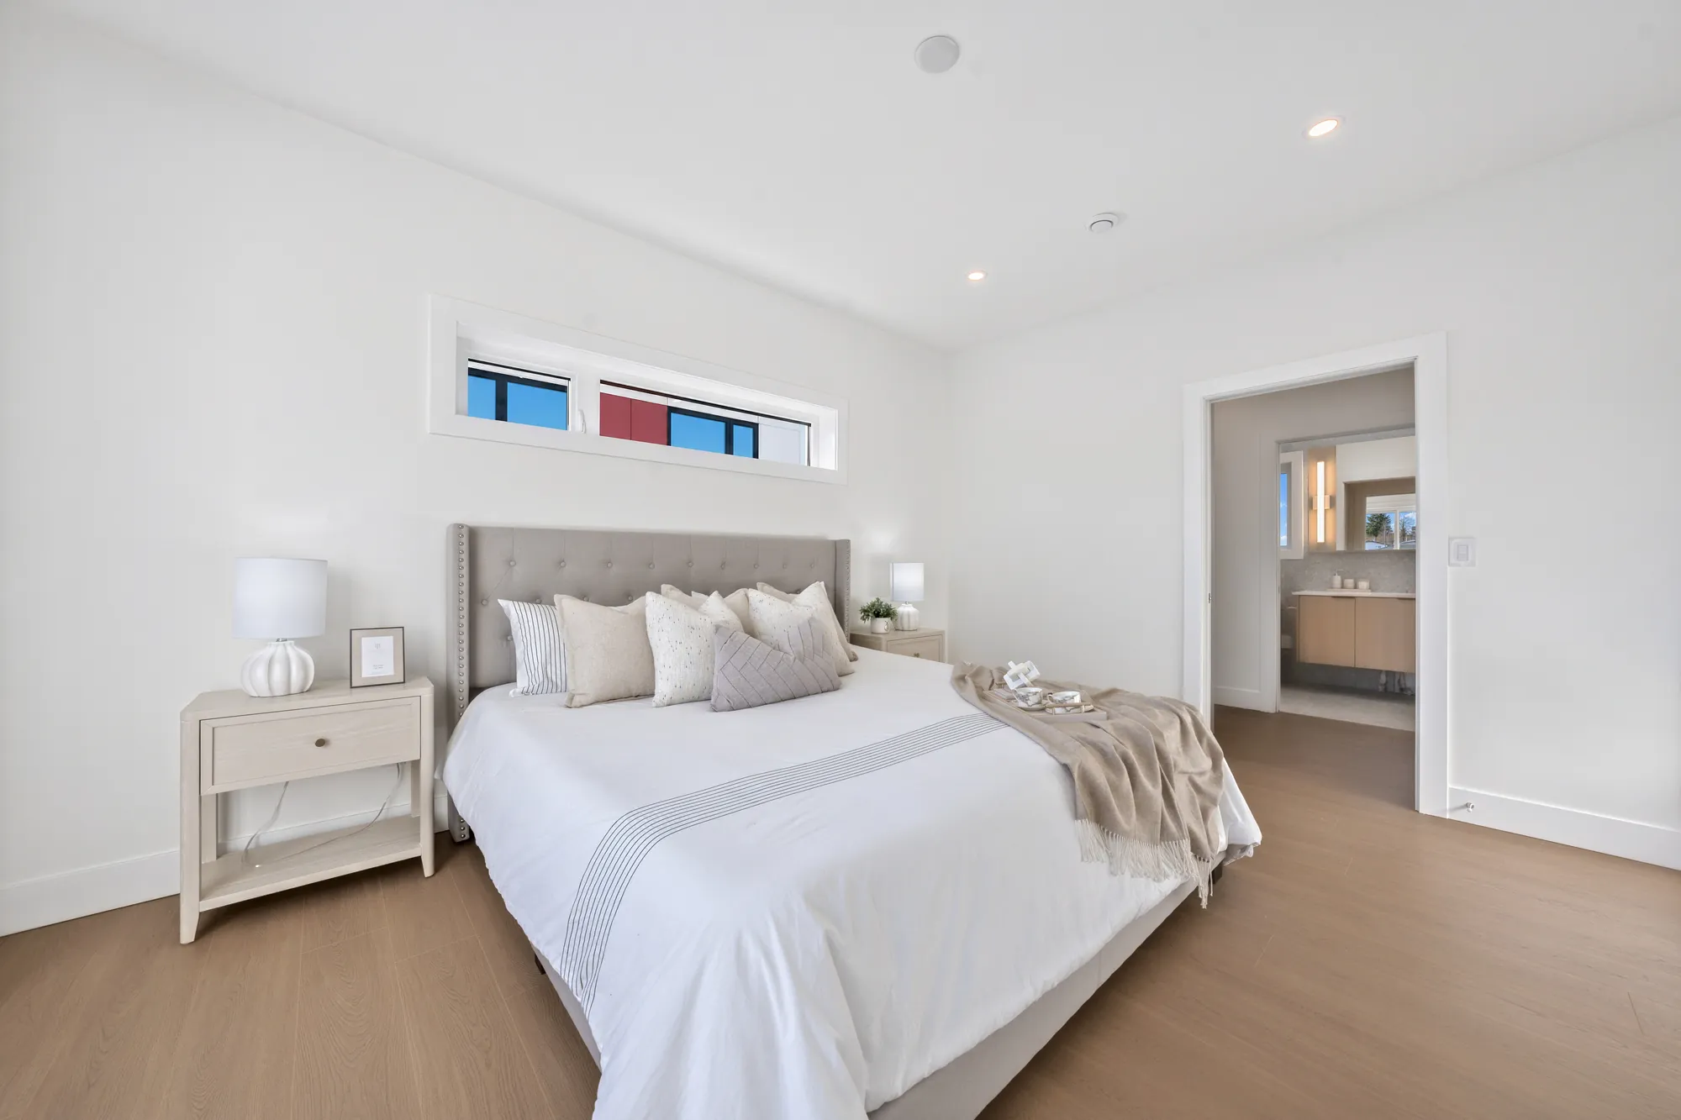
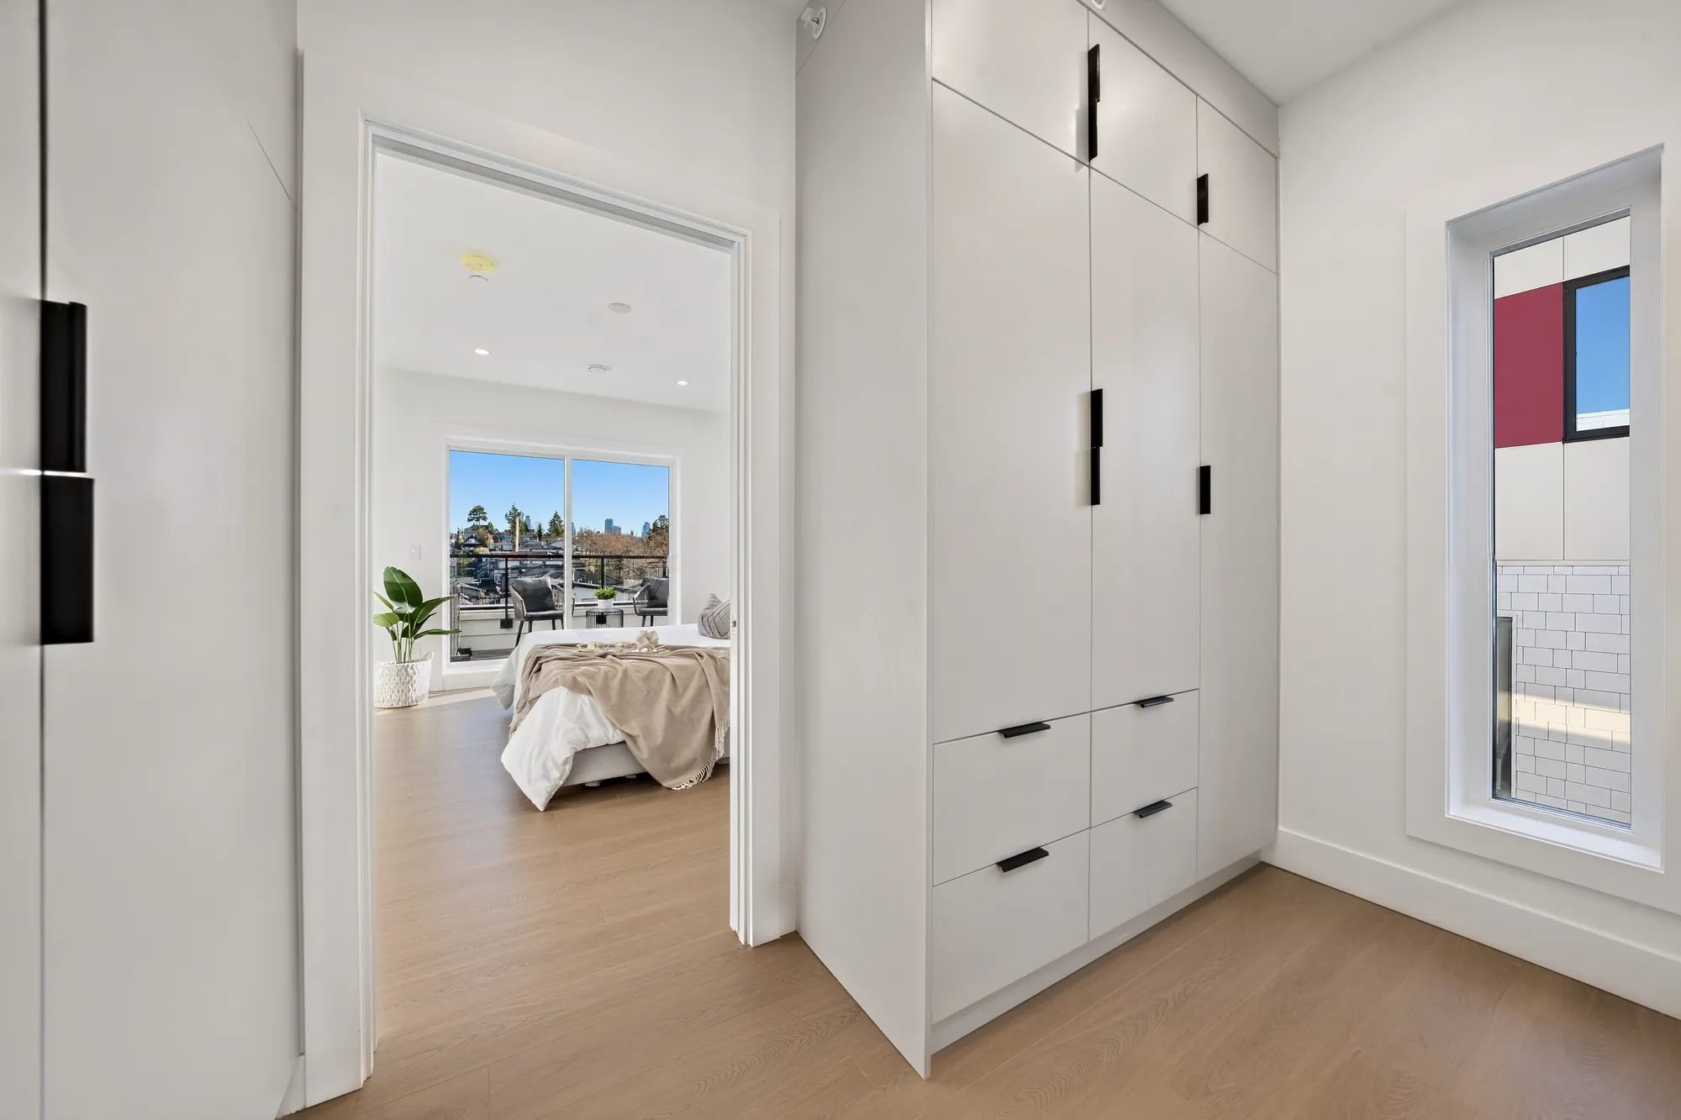
The primary bedroom toward the opening to the walk-in closet, a bathroom vanity seen beyond it
Toward the walk-in closet, with the bathroom beyond it.
The walk-in closet: tall white cabinets with drawers and a narrow window, the primary bedroom through the opening
The walk-in closet, 5′ by 11′3″ on our plan, between the bedroom and its bathroom.
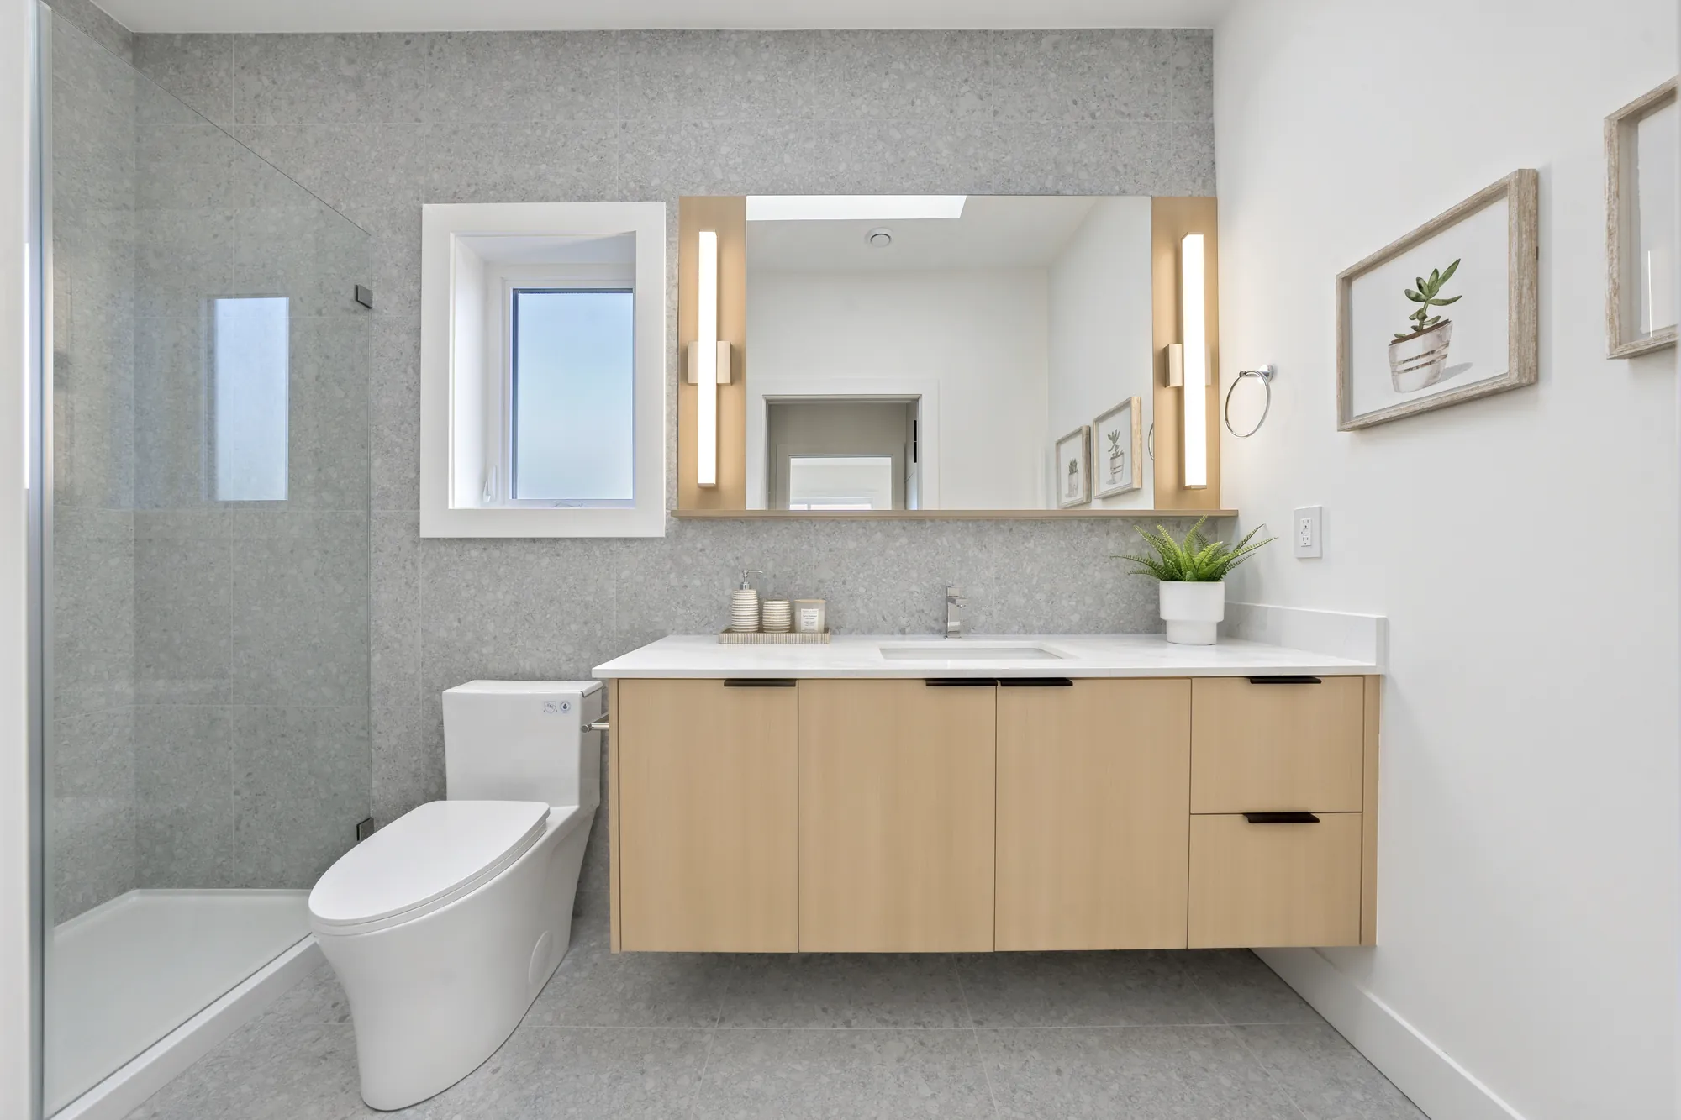
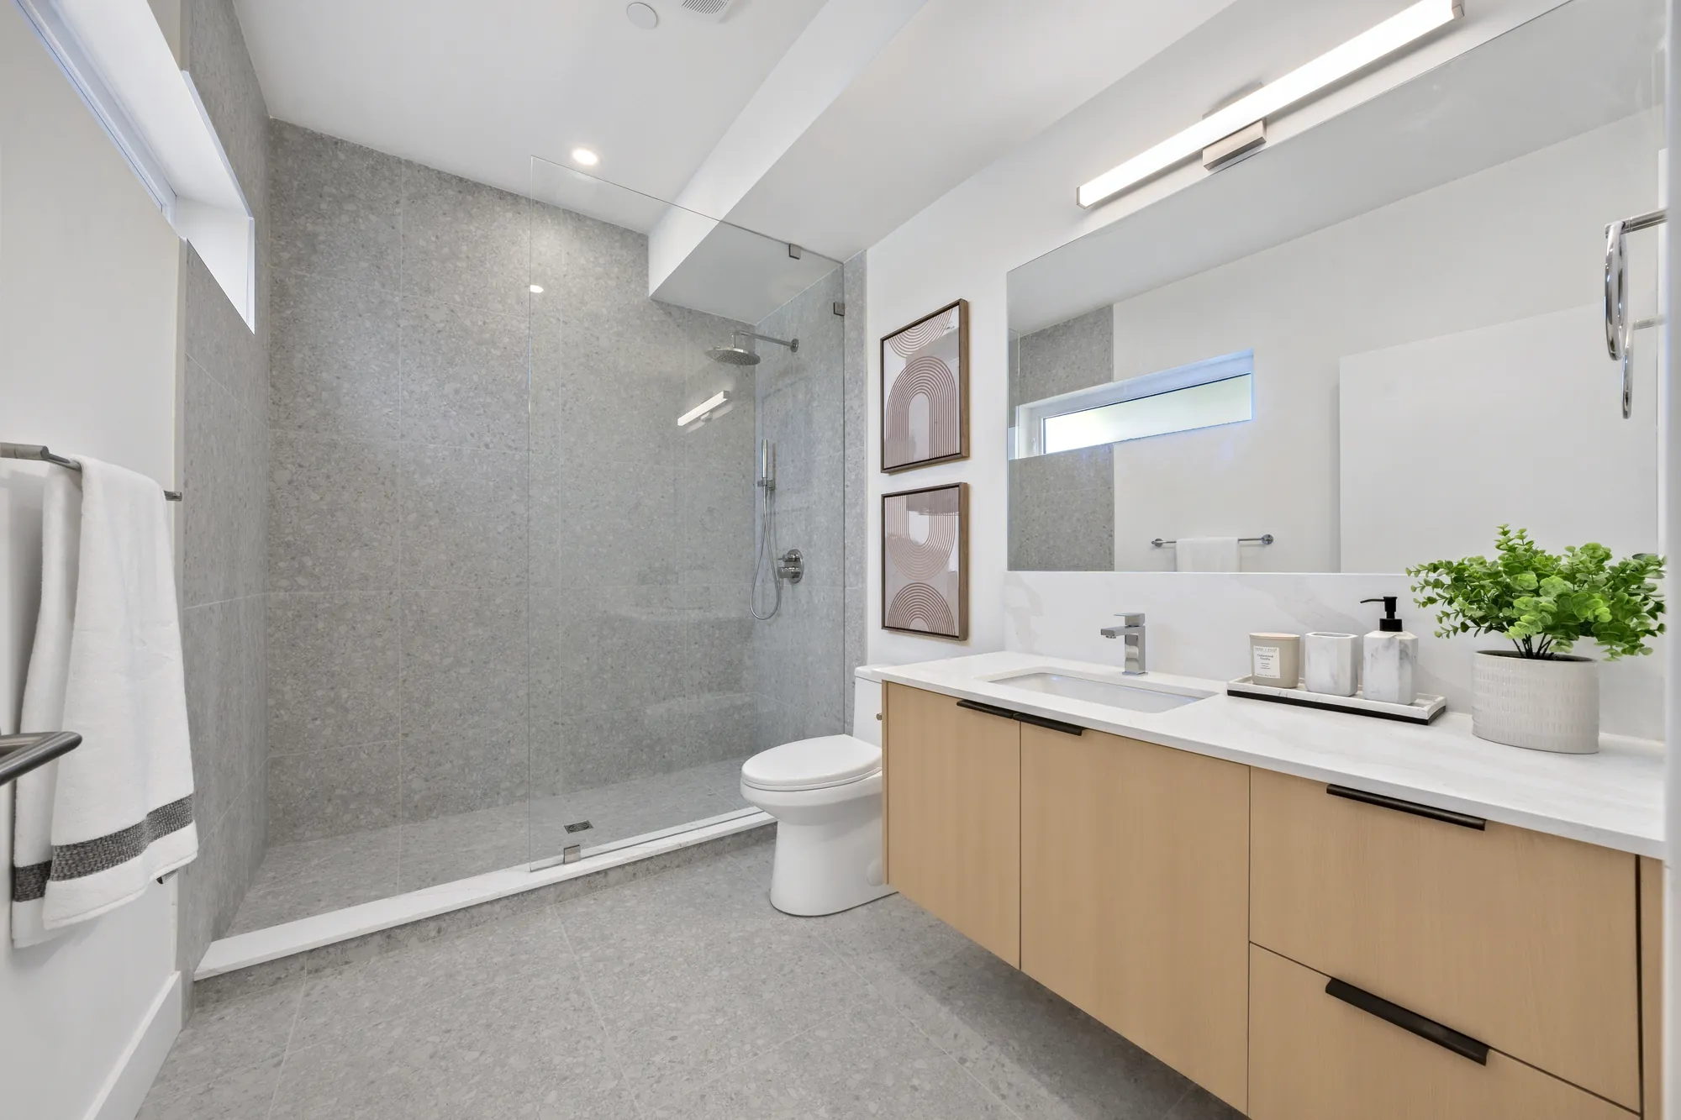
The primary bathroom: an oak floating vanity with a white top, a mirror between two tall lights, a glass shower, grey terrazzo-look tile
The primary bathroom, 4′10″ by 11′3″ on our plan.
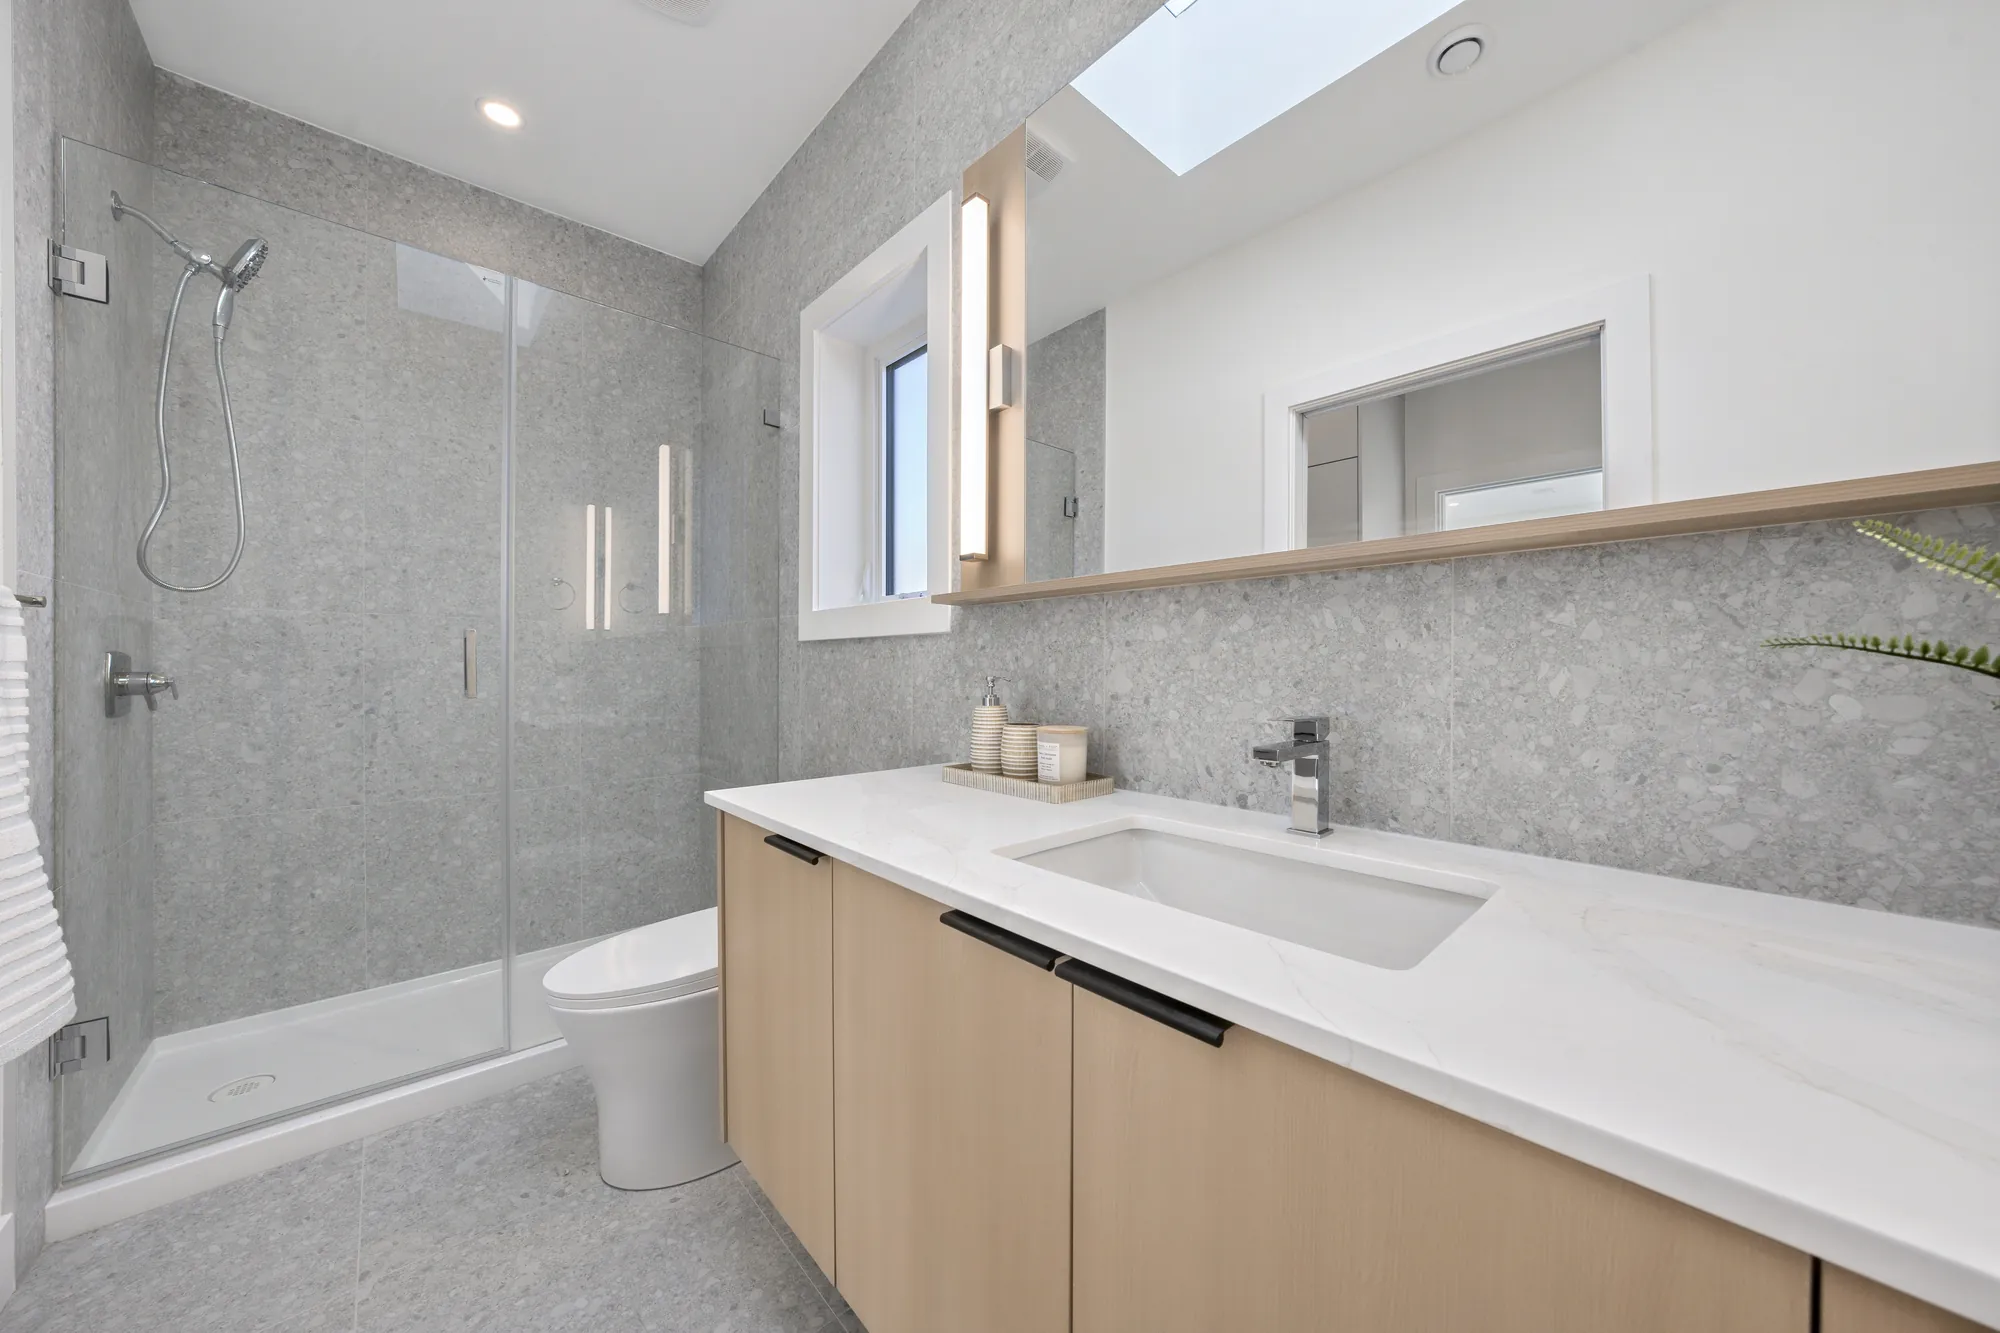
The glass shower with a hand shower, the long vanity and a skylight above
Its glass shower, under a skylight.
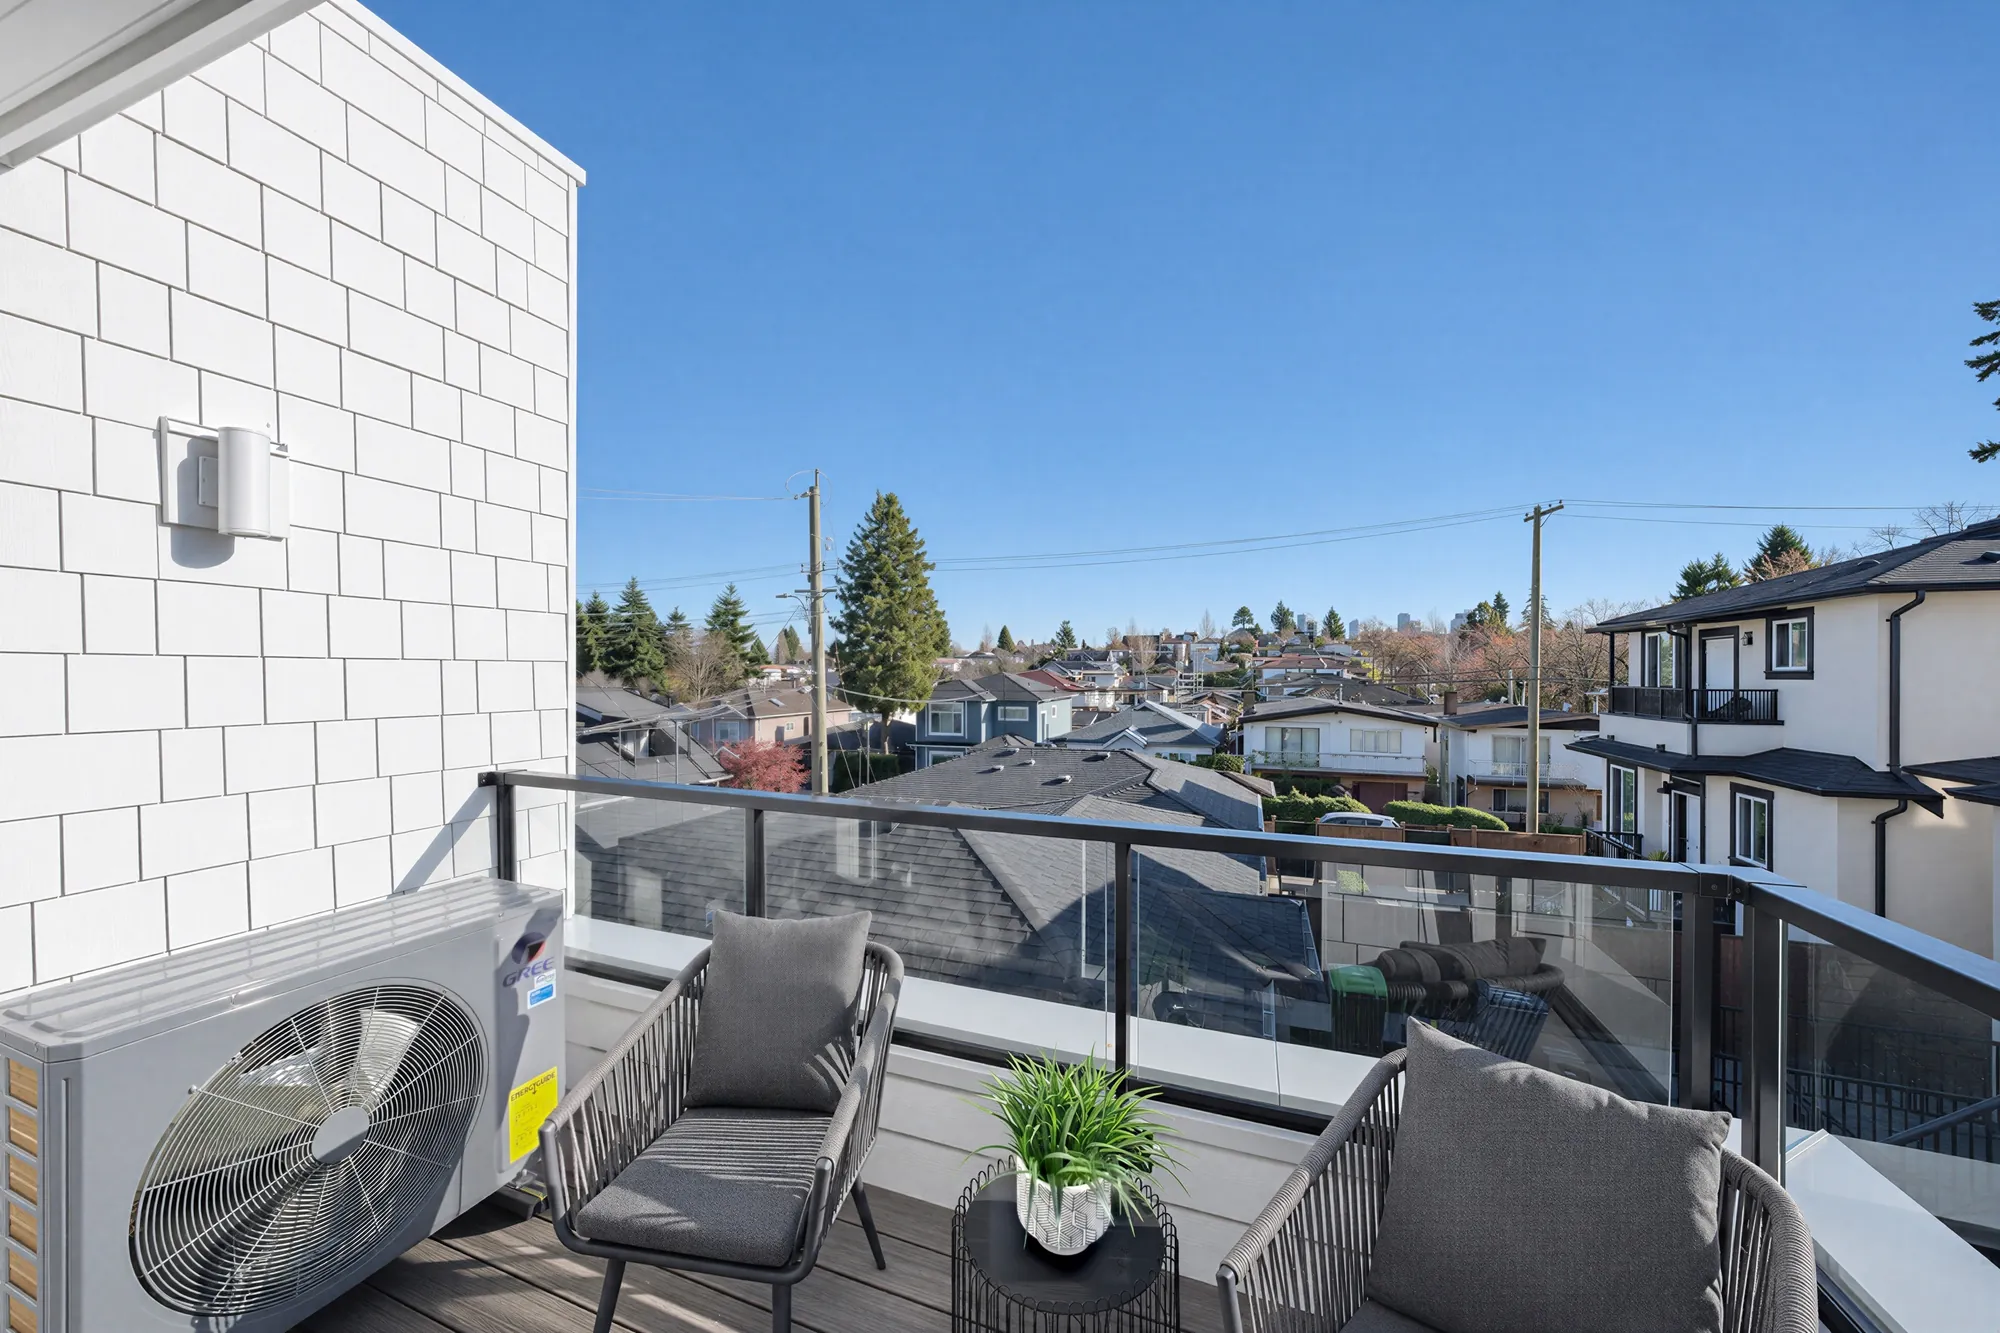
The balcony off the primary bedroom: two woven chairs, a glass railing, the heat pump's outdoor unit, rooftops and trees beyond
The balcony, 3′7″ by 11′2″ on our plan.
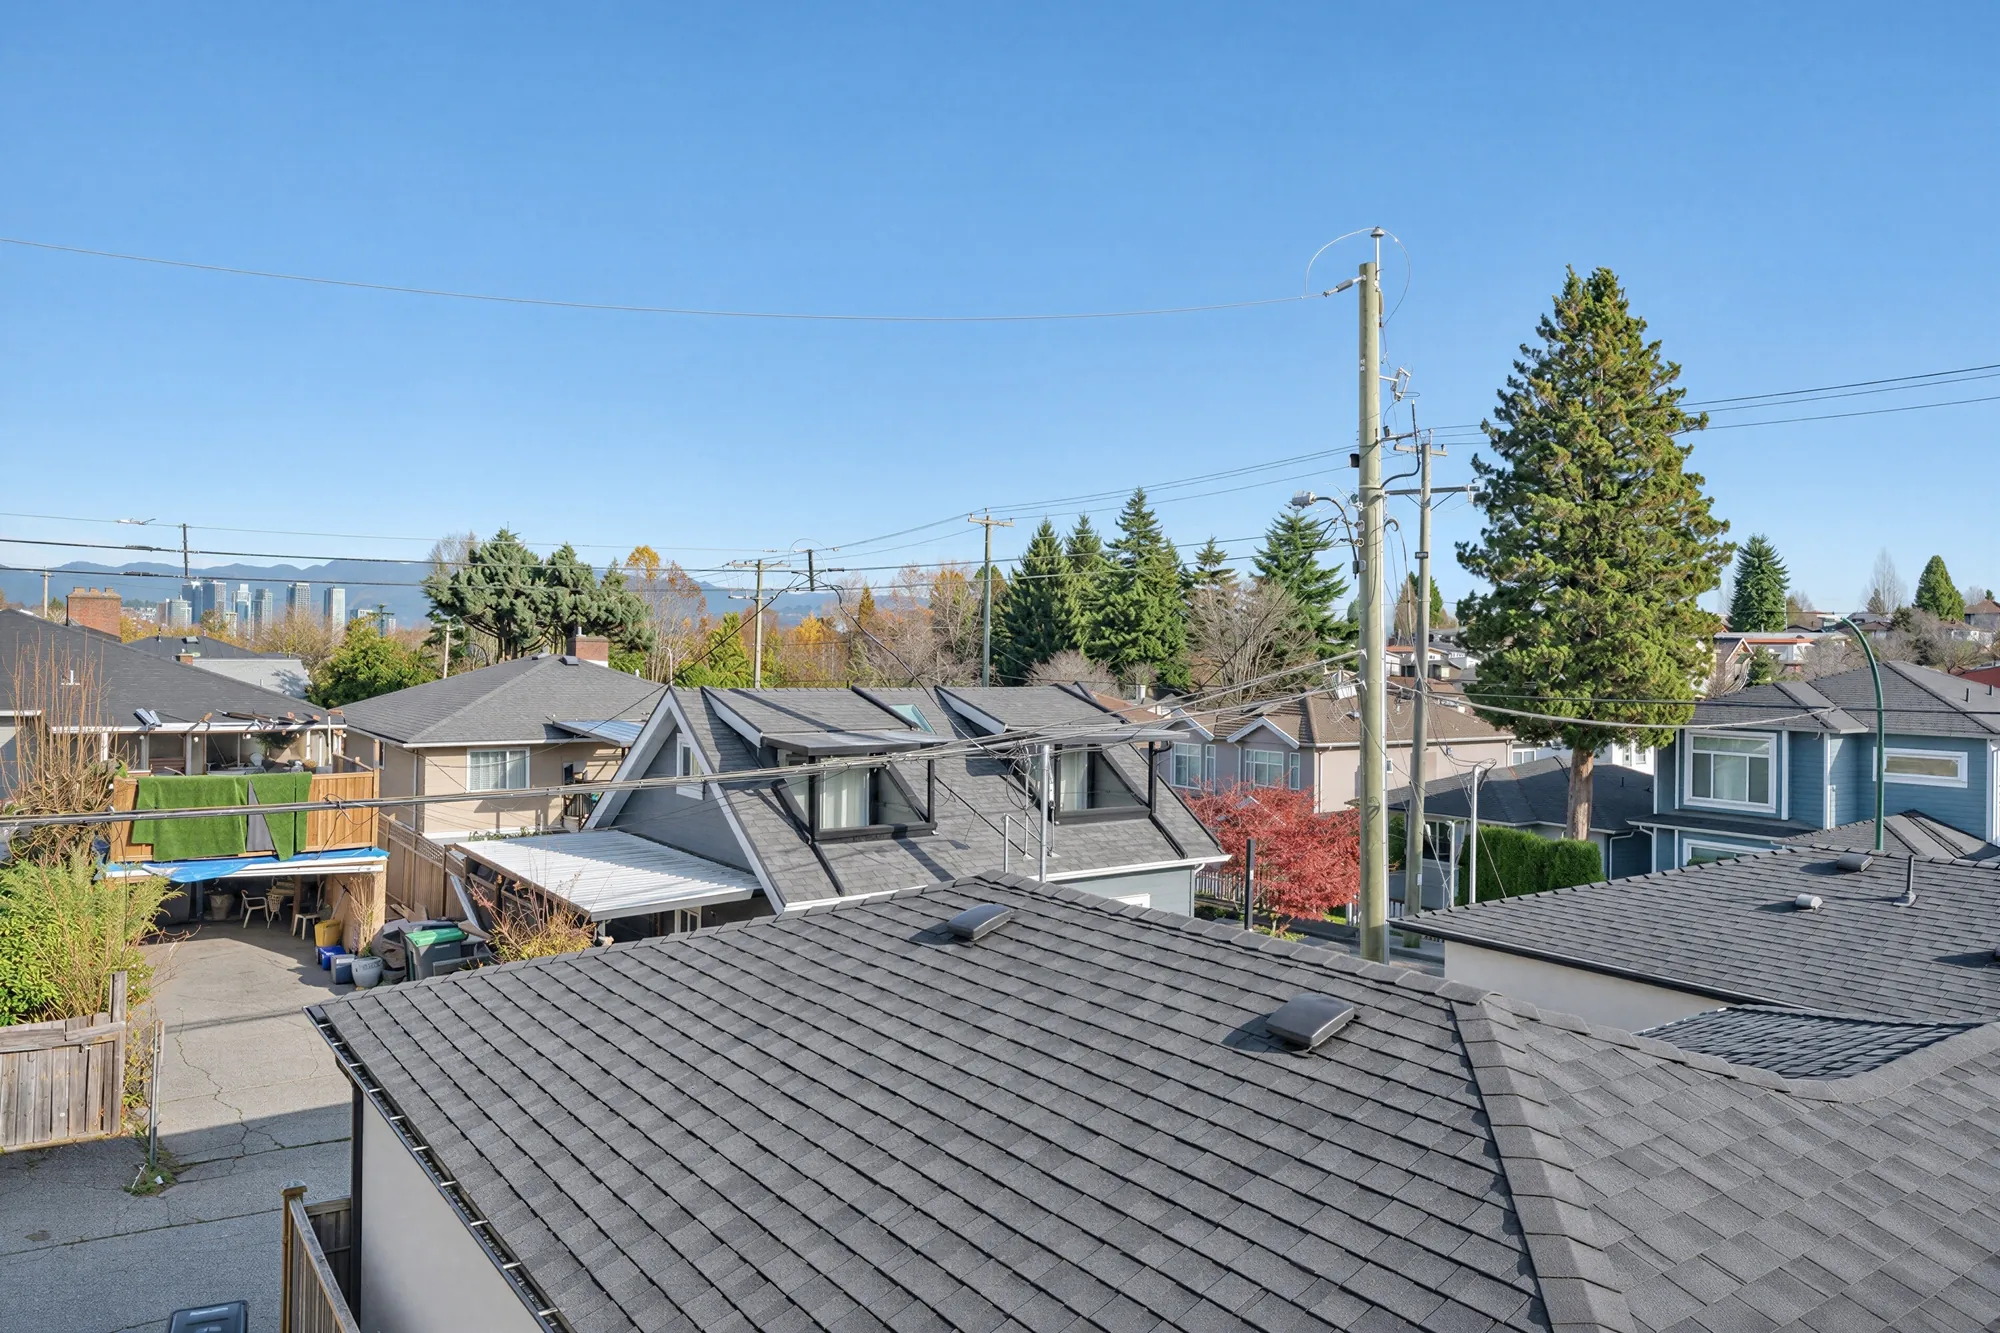
Over the neighbouring roofs: houses, tall trees and power poles under a clear sky, low mountains on the horizon
The outlook from the upper floor; per the listing the home has a view of the mountains.
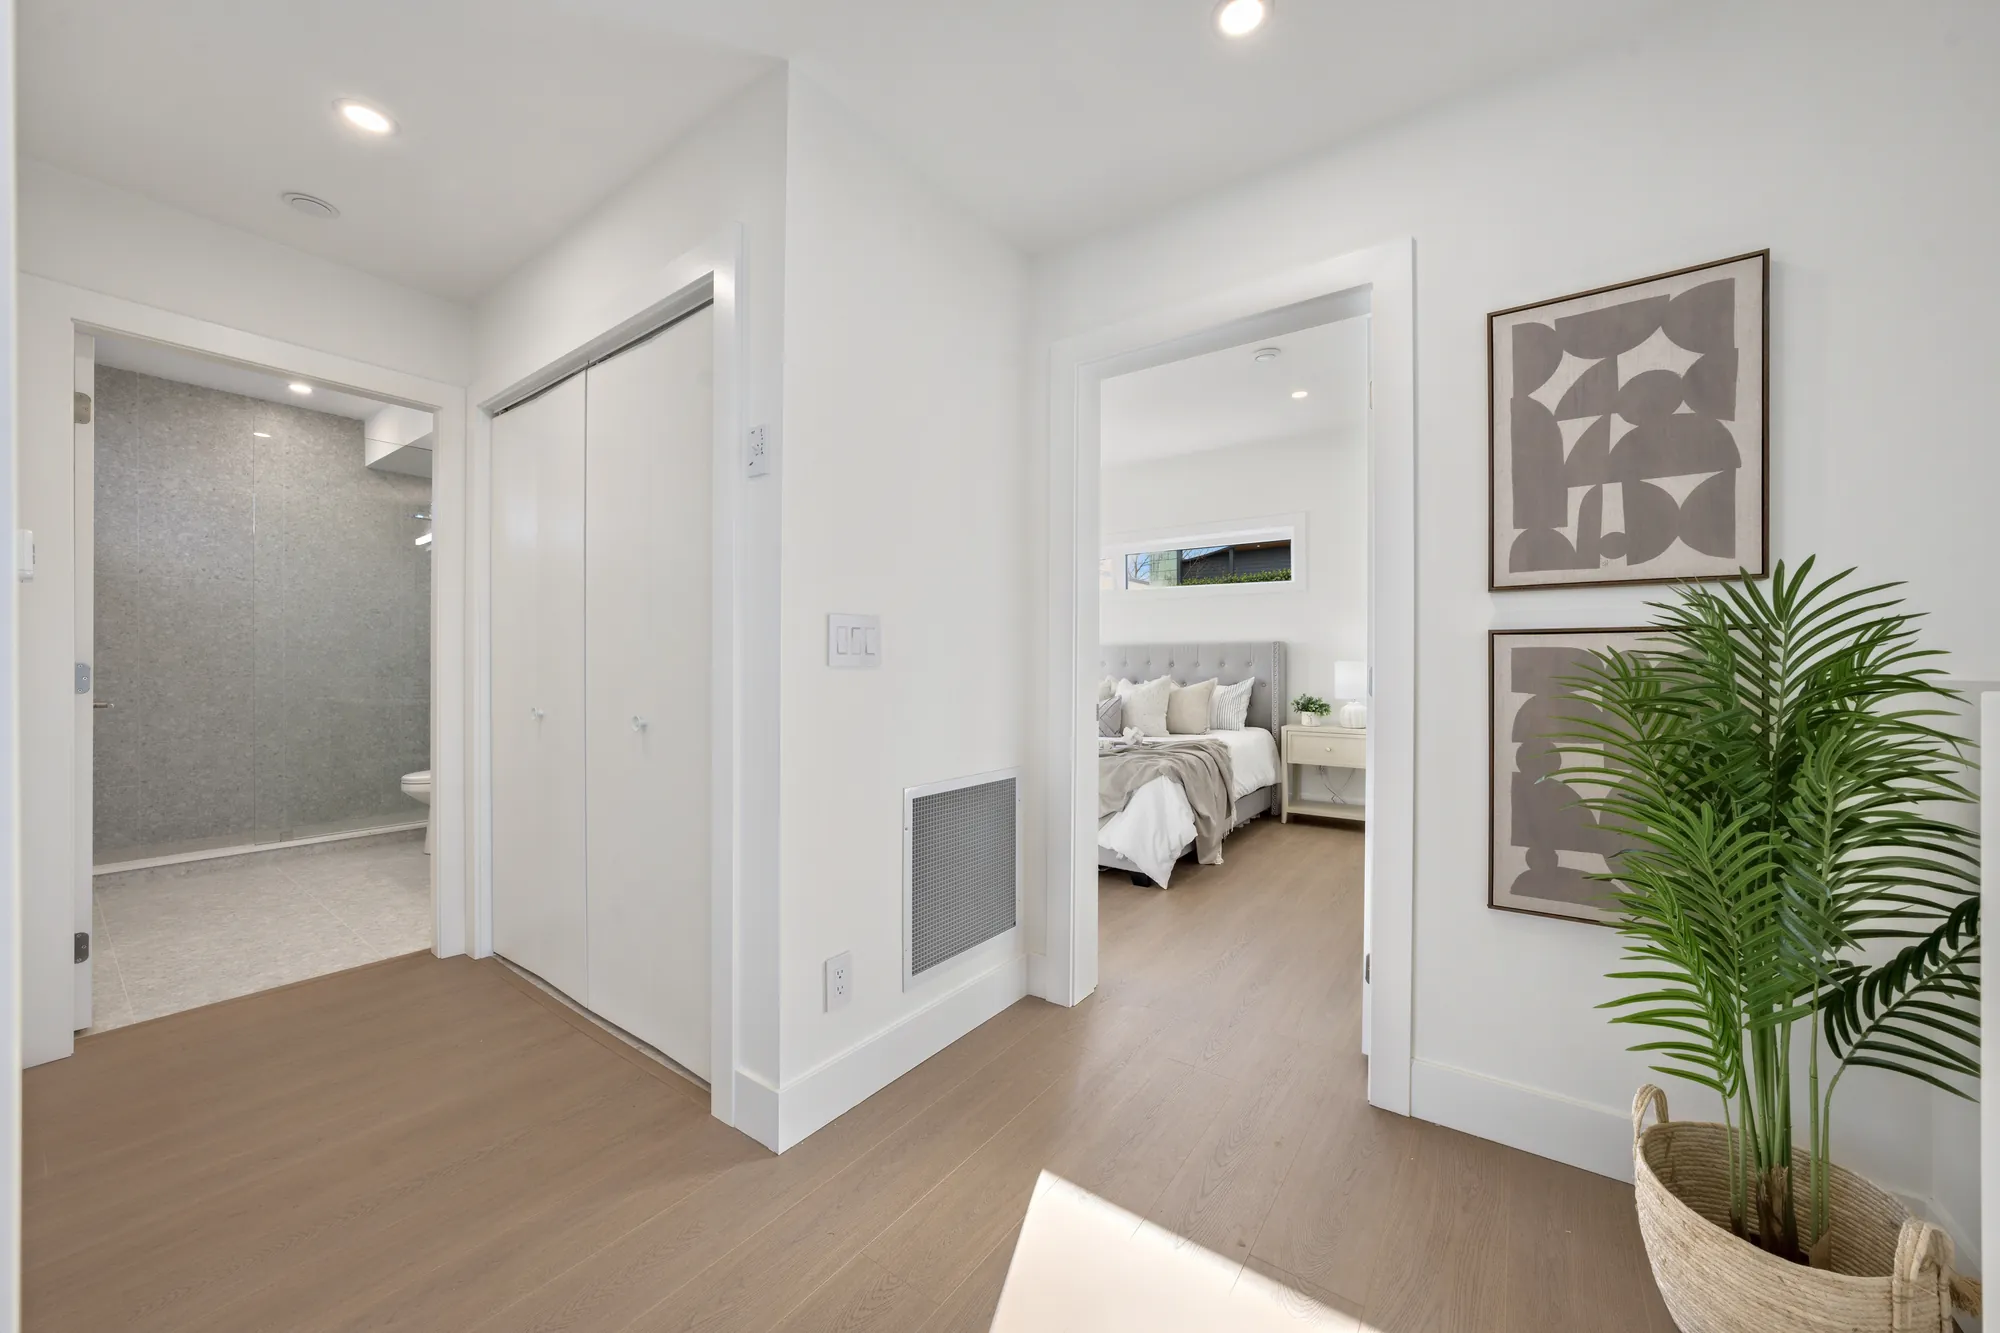
The upstairs hall: doors to the bedrooms and the bathroom, a tall plant, framed prints
The upstairs hall, 12′7″ by 6′7″ on our plan.
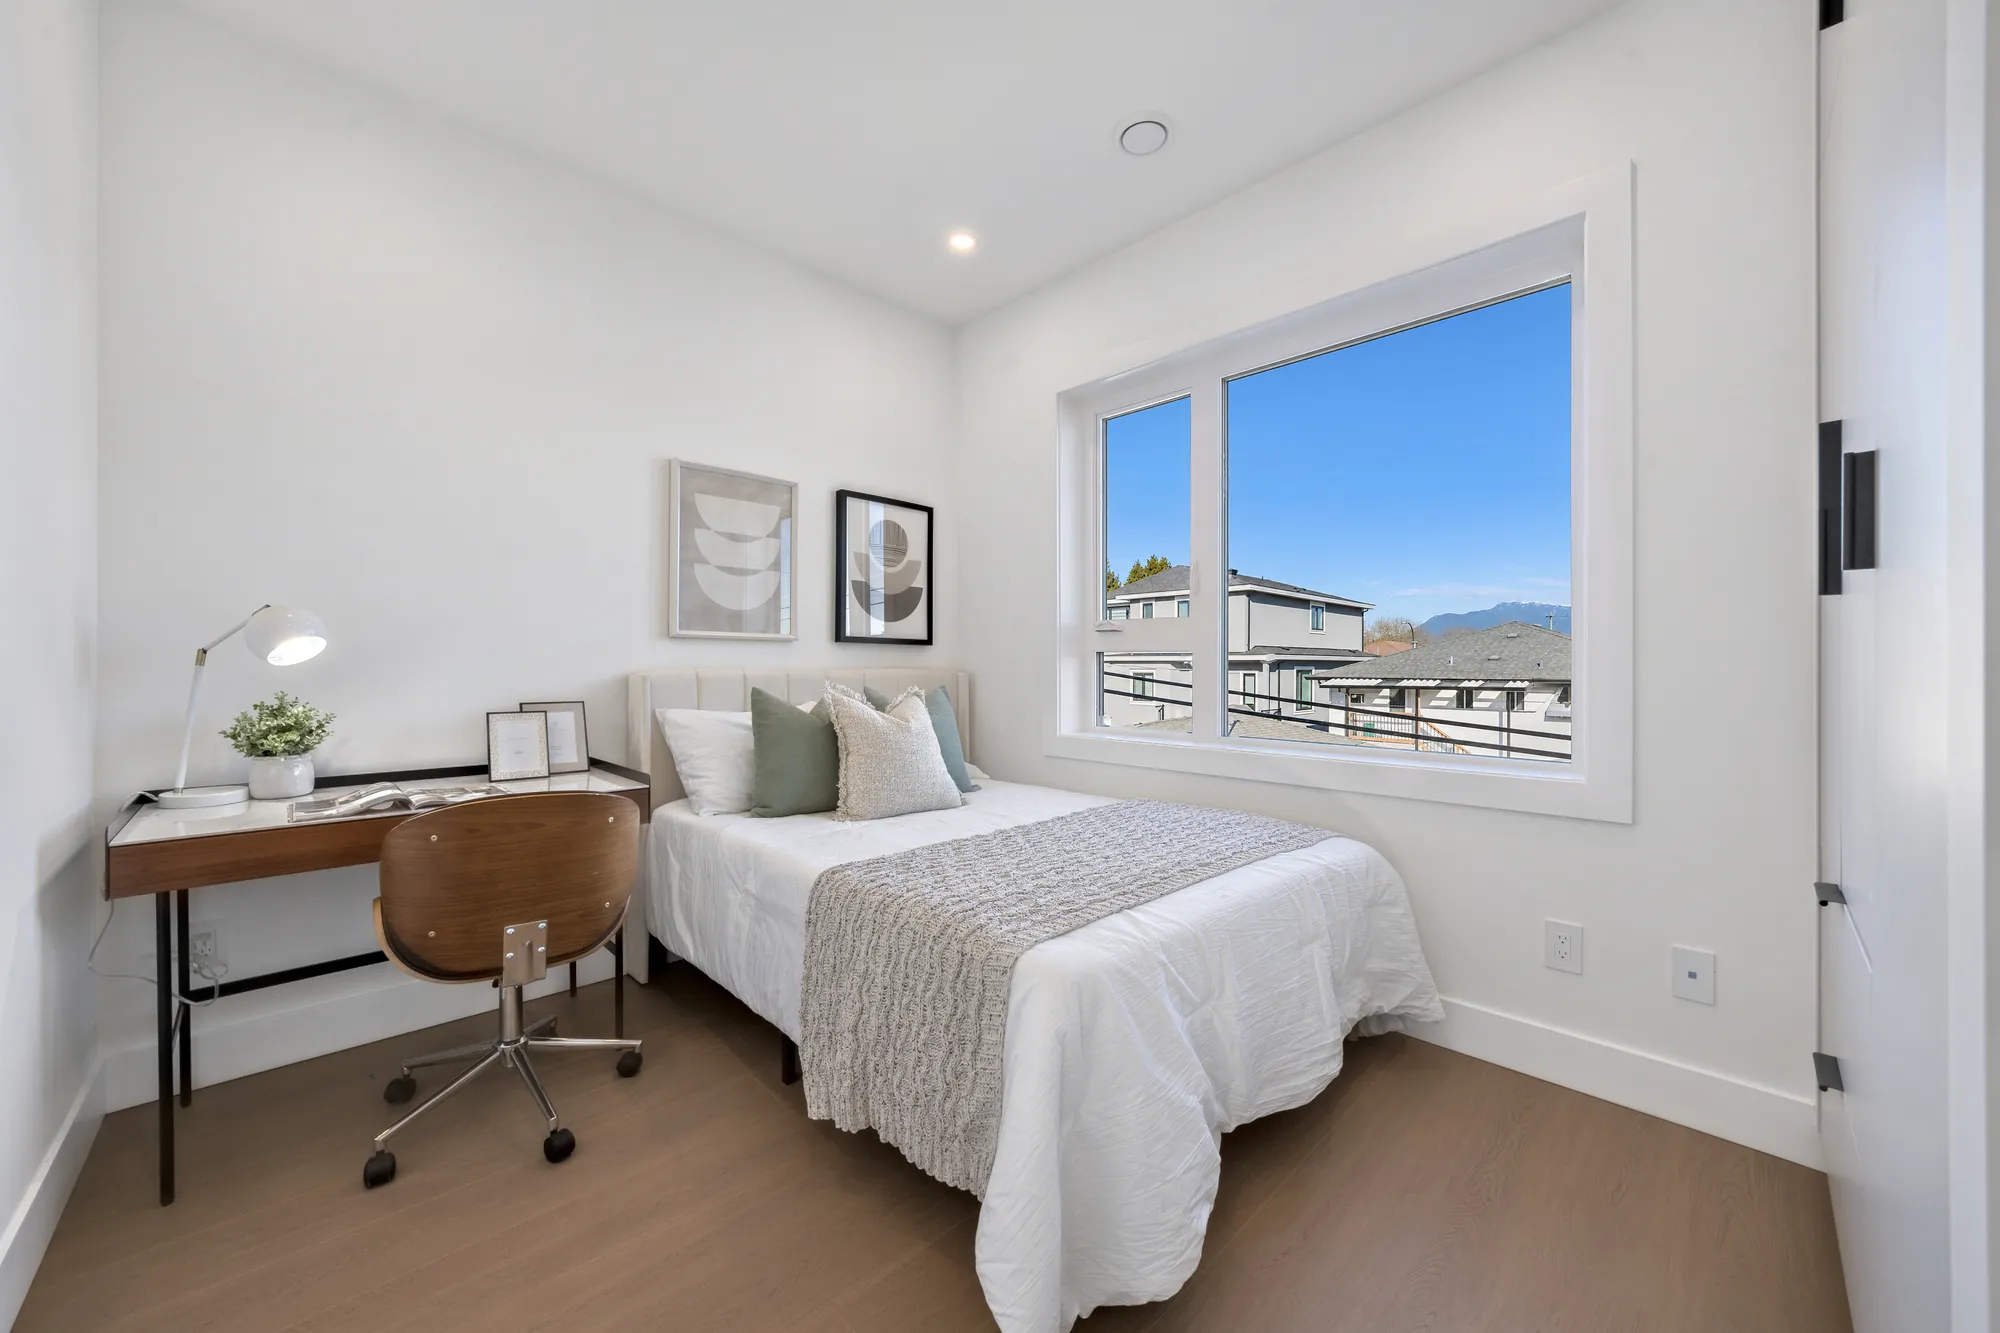
A bedroom: a single bed with a white duvet, a wood desk and a leather chair, a large window with mountains in the distance
A bedroom at the lane end, 11′10″ by 9′ on our plan, set up with a desk.
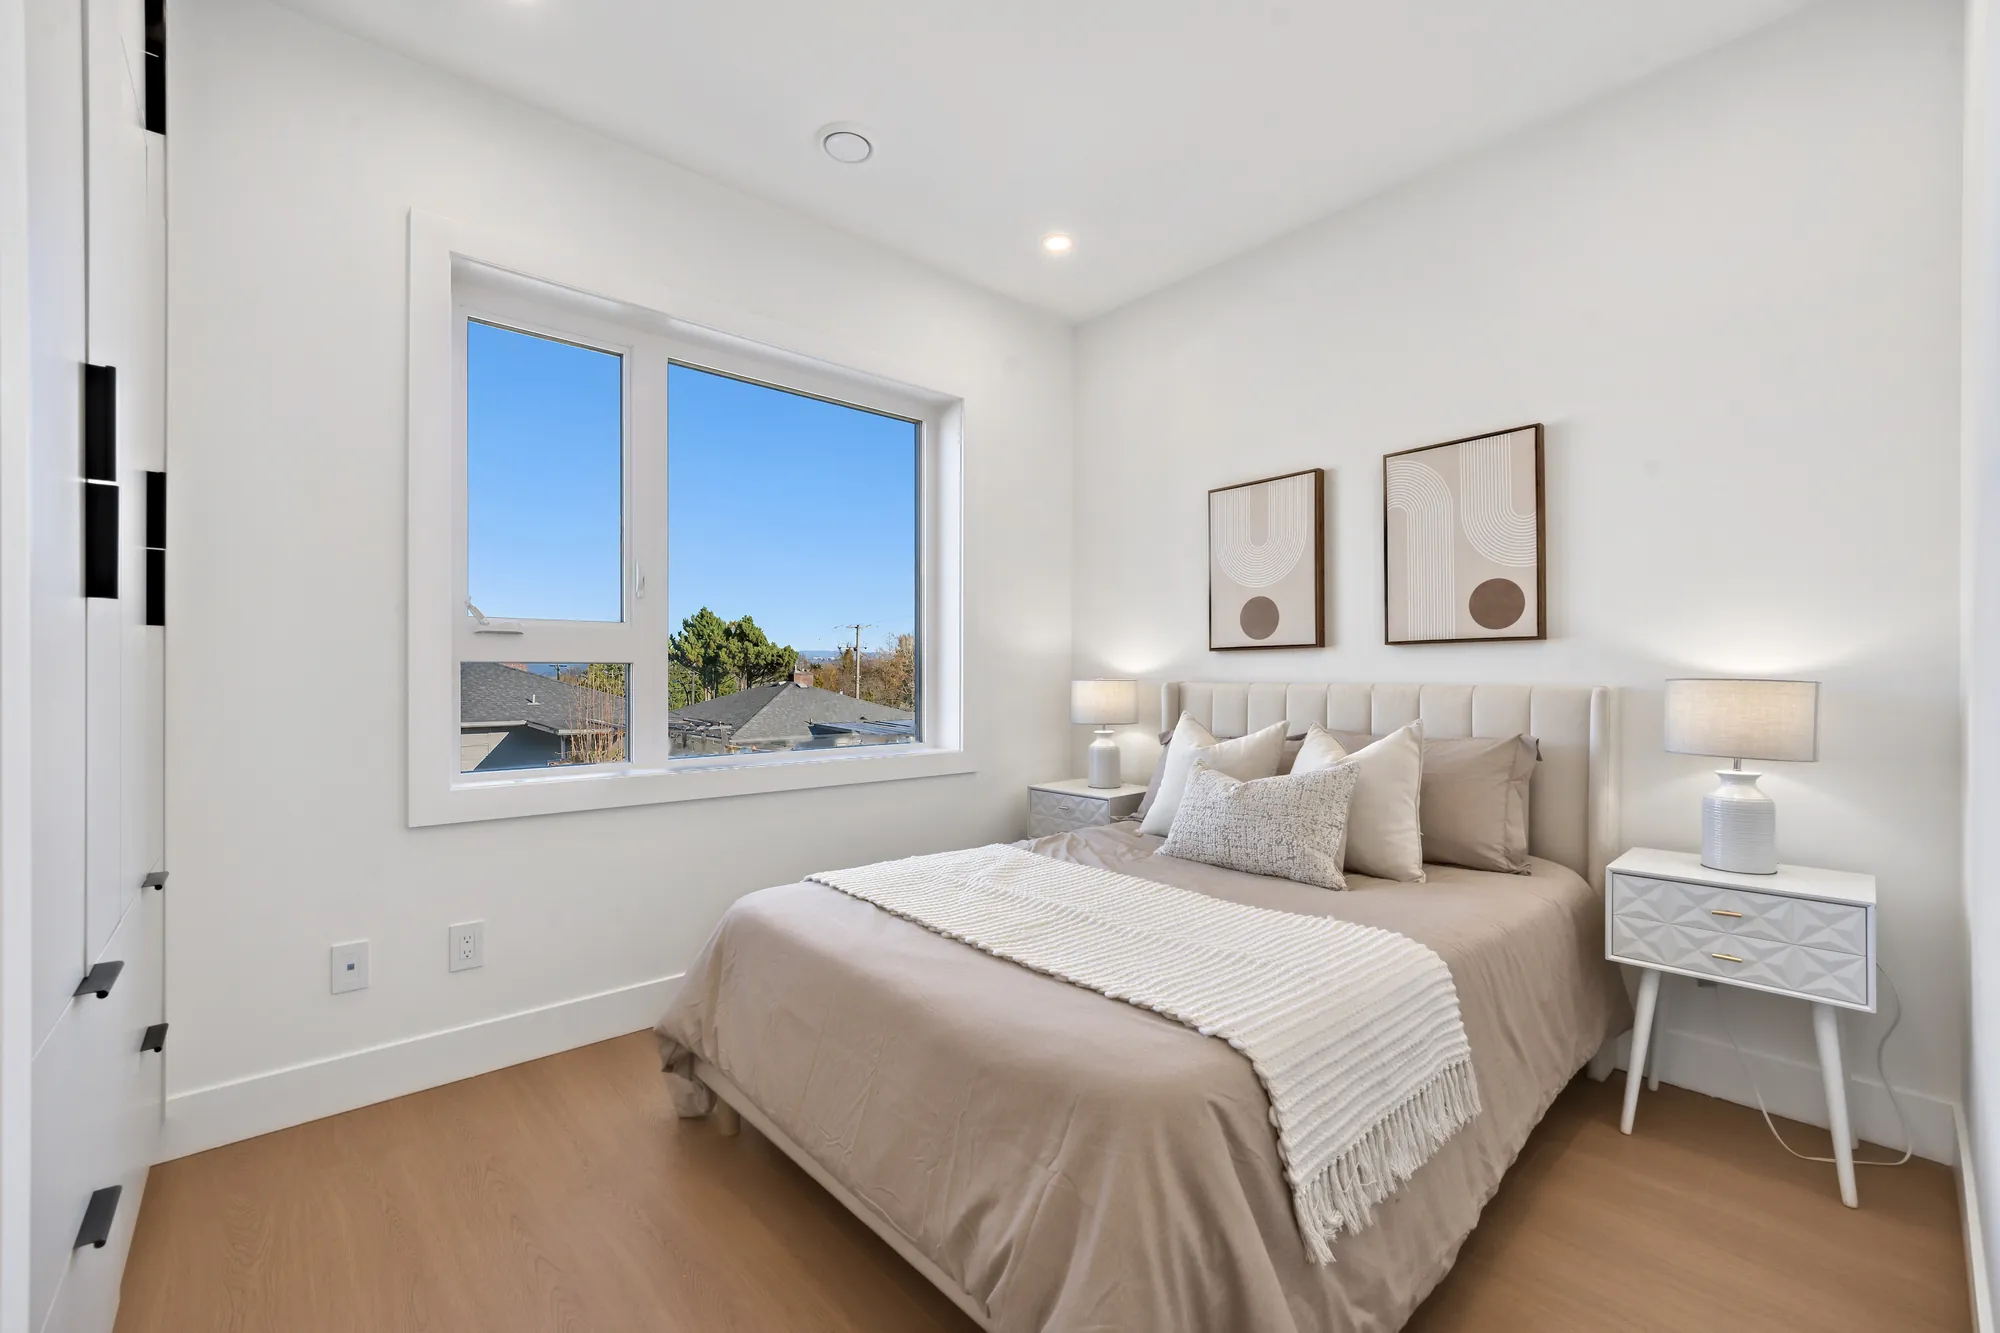
A bedroom: a beige upholstered bed with white bedding, white night tables and lamps, two framed prints, a window
The other bedroom at the lane end, 11′3″ by 9′ on our plan.
The hall bathroom: an oak vanity with a long mirror and a light bar, a glass shower, grey terrazzo-look tile
The hall bathroom, 9′11″ by 6′7″ on our plan.
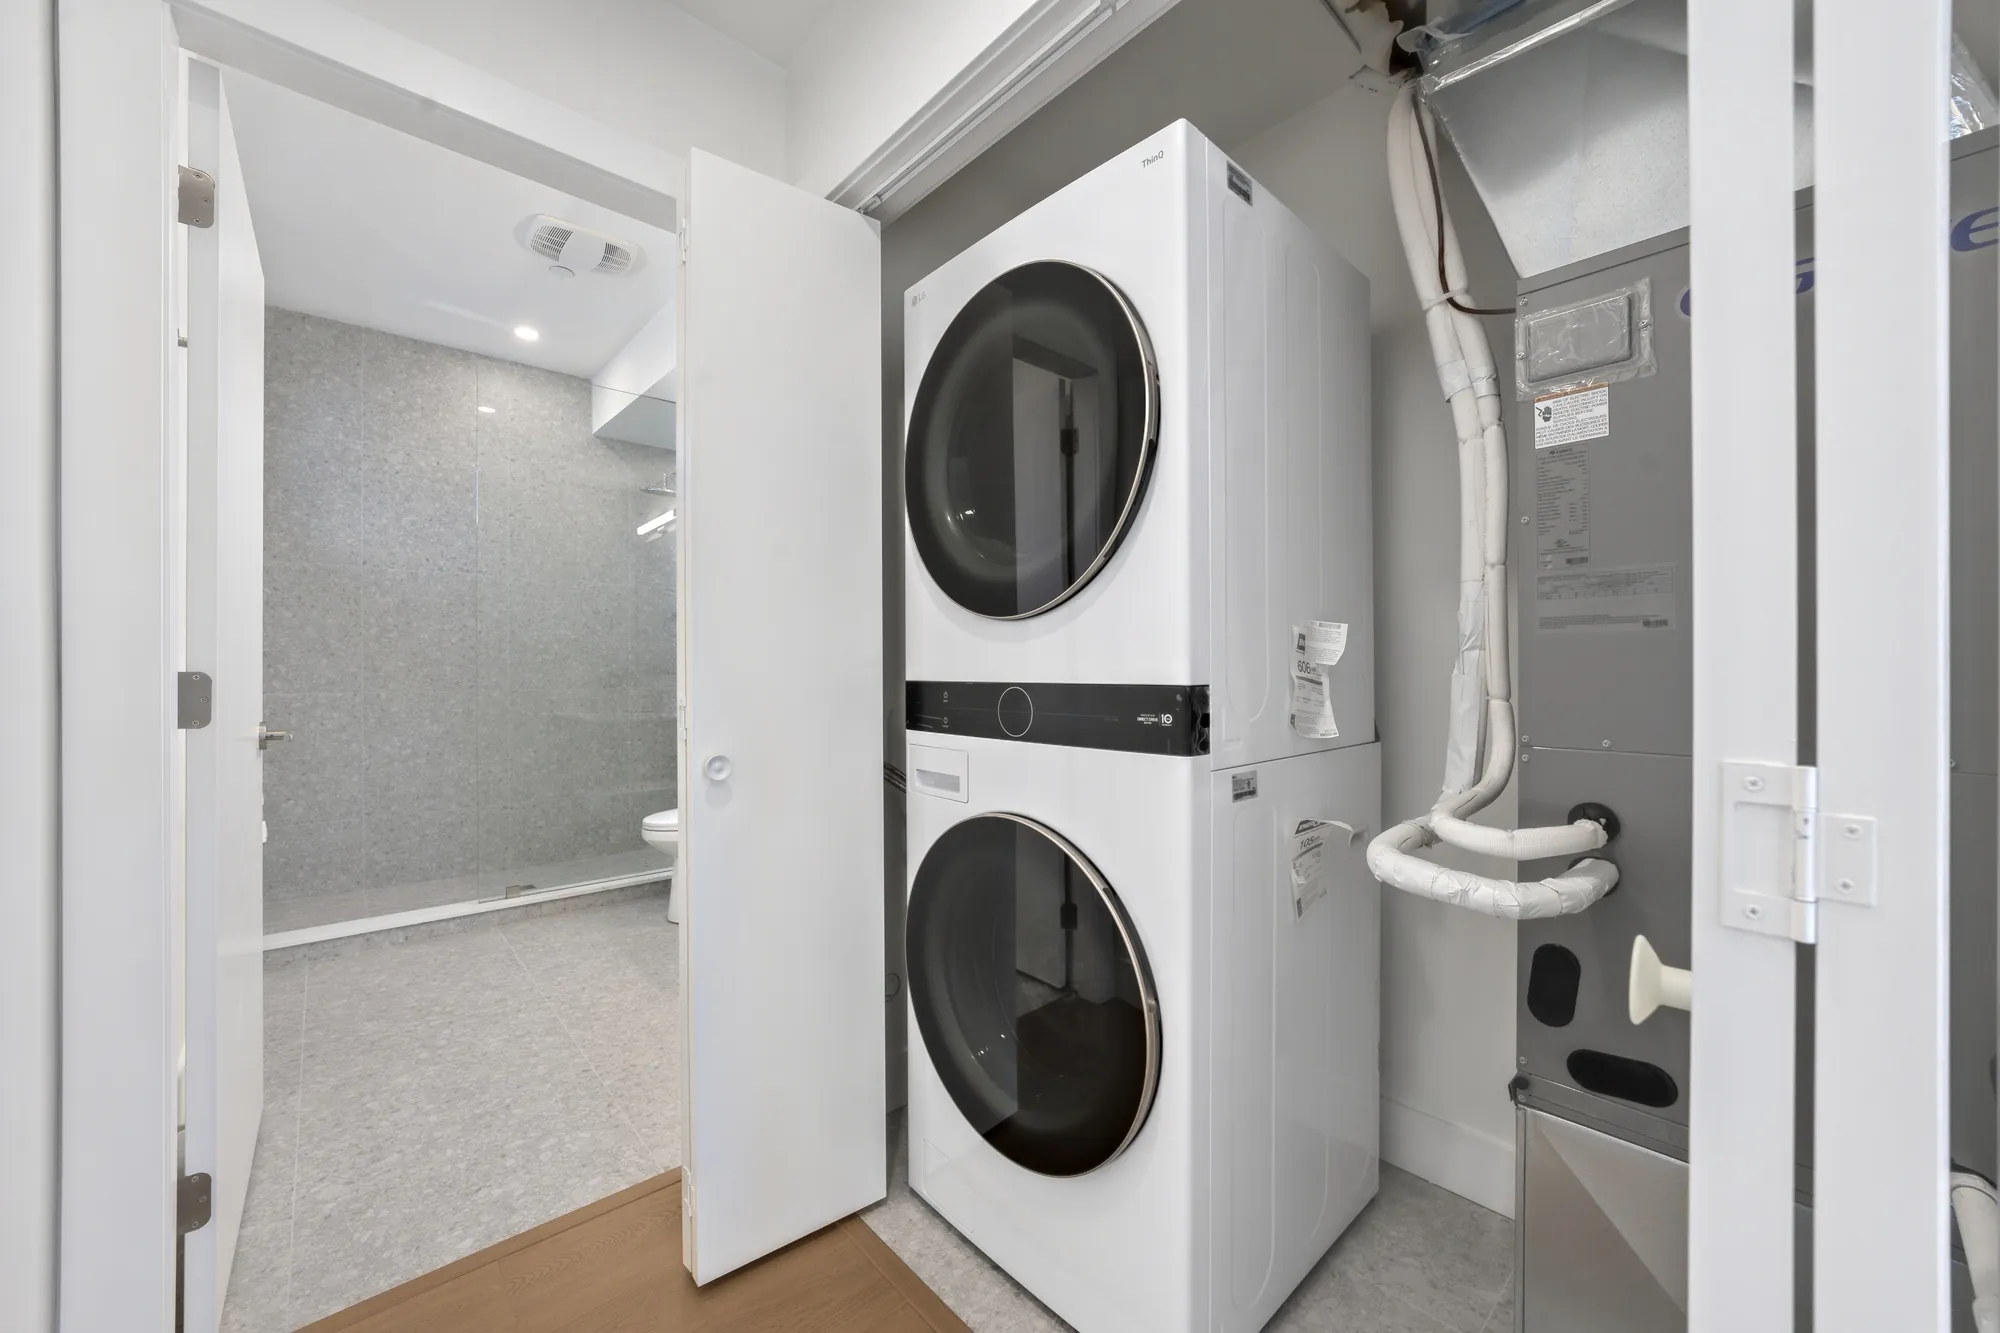
A stacked white washer and dryer beside the heating equipment in a closet off the hall
The laundry closet off the hall, with a stacked washer and dryer.

Location

Collingwood, by Joyce-Collingwood Station

School catchments, Vancouver School Board

SchoolDistance
Sir Wilfred Grenfell Community Elementary · K to 7220 m
Windermere Community Secondary · 8 to 12640 m

These are the catchment schools for the address in the Vancouver School Board’s 2026 catchment boundary files, checked on 20 November 2026 by placing the BC Address Geocoder’s point for the address in the boundaries. Catchments change and some schools fill up; confirm with the Vancouver School Board before you rely on them.

These are straight-line distances measured from the BC Address Geocoder’s point for 3389 Price Street, and they are not walking or driving times.

Get in touch

Ask the listing agents about this home

Listing agents · Dunbar Team, Dracco Pacific Realty

Nicole Yang
Nicole Yang Dracco Pacific Realty (778) 848-8988 nicoleyangrealtor@gmail.com
Layla Yang
Layla Yang PREC* Dracco Pacific Realty (604) 779-6666 laylayangdracco@gmail.com laylayang.com

PREC* indicates Personal Real Estate Corporation.

Send a note and it opens in your own mail app, addressed to Nicole and Layla. Nothing is stored on this page and nothing is sent anywhere else.

This opens your mail app with the message ready to send. If nothing happens, call or text (778) 848-8988.

Floor plan